
Address
9512 154 St Nw, Edmonton, AB
Price
$ 1,150,000
Property Attributes
- ID#E4486590
- TypeSingle Family
- Listing Status Active
- CityEdmonton
- AreaEdmonton
- NeighbourhoodWest Jasper Place
- Postal CodeT5P 2E9
- Style2 Storey
- Year Built2010
- Price$ 1,150,000
- Bedrooms8
- Full Bathrooms3
- Half Bathrooms2
- Sqr Footage2891
Data Source:
REALTORS® Association Of Edmonton - RAE
Property Description
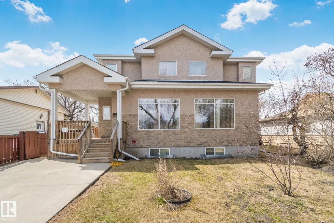
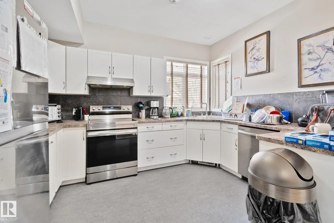
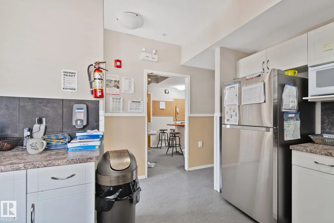
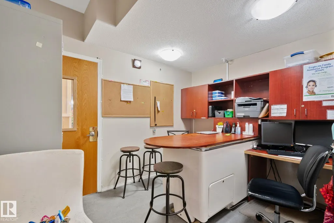
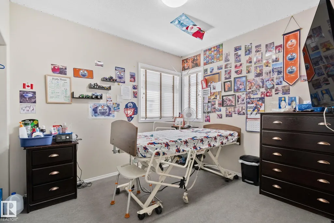
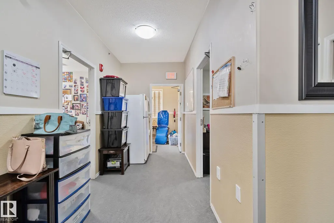
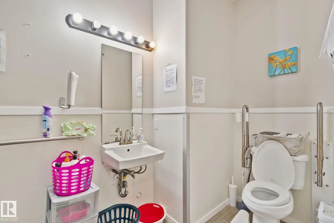
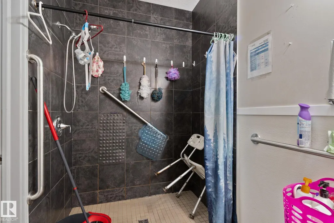
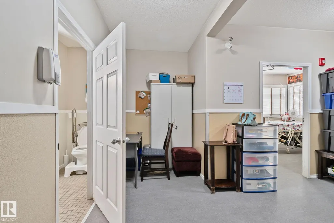
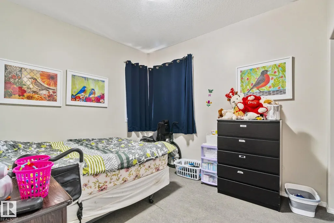
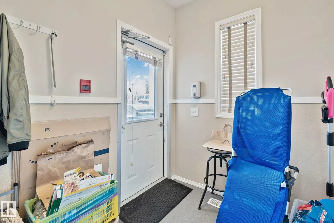
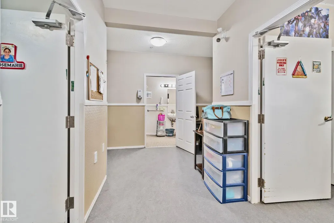
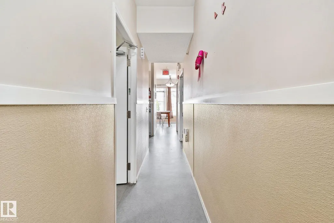
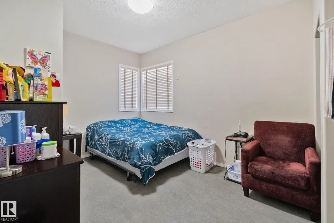
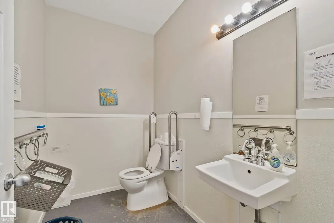
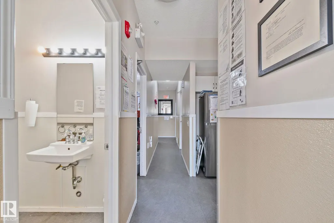
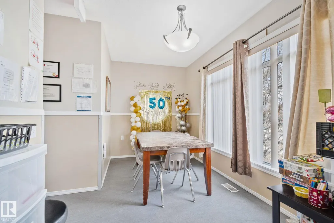
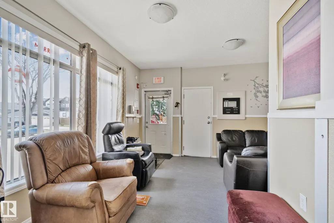
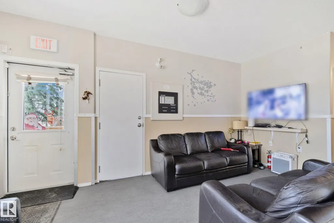
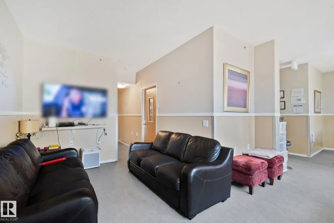
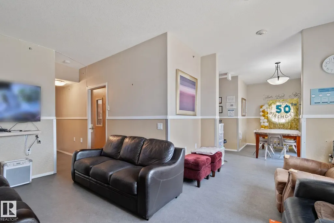
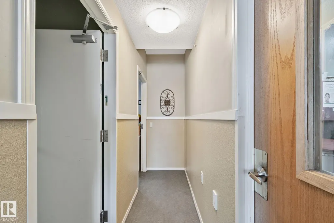
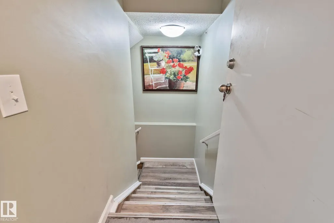
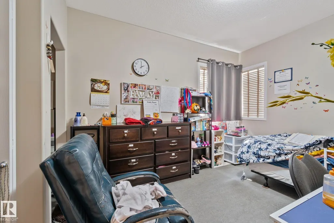
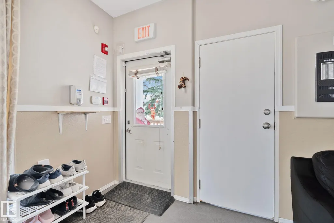
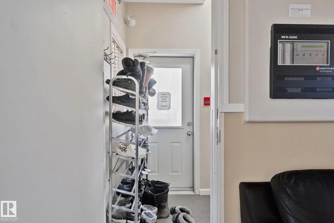
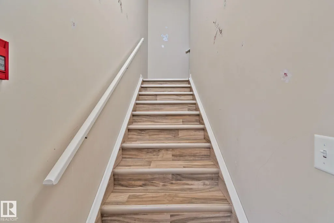
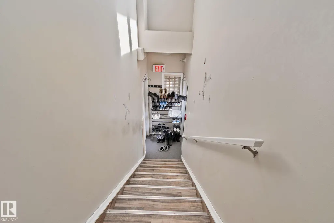
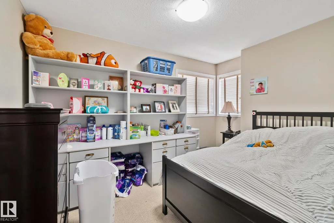
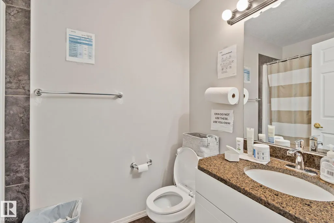
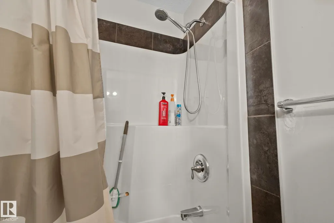
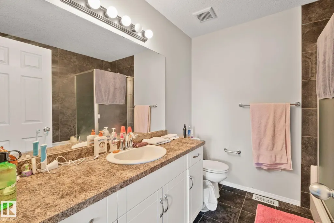
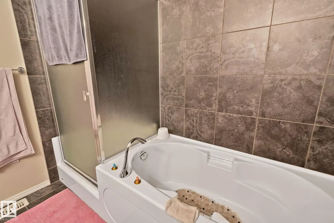
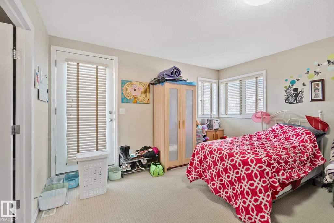
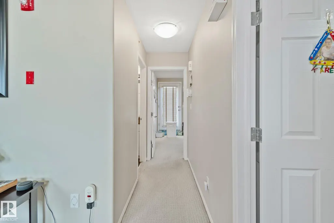
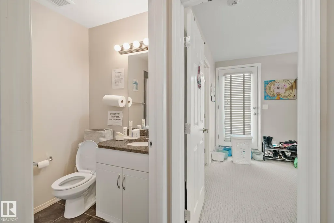
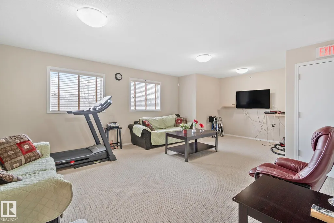
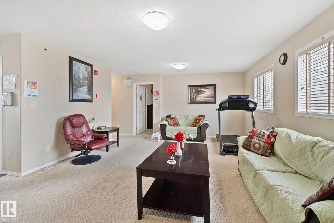
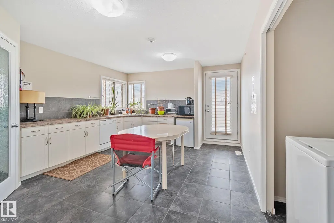
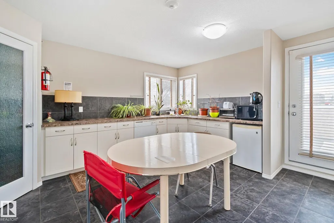
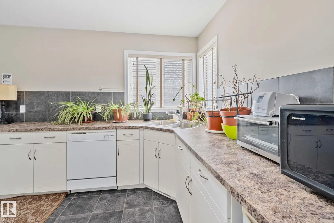
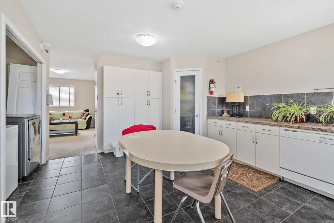
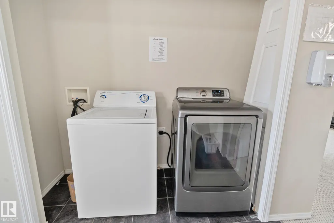
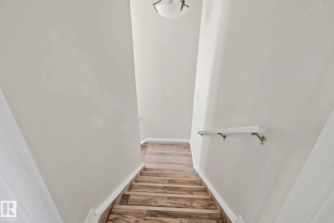
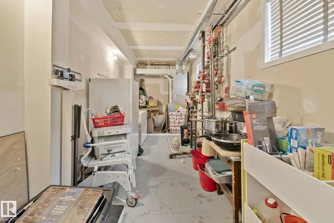
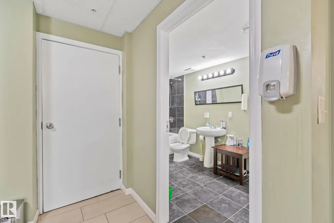
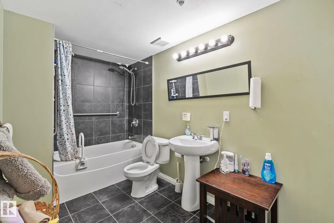
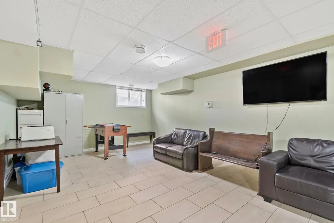
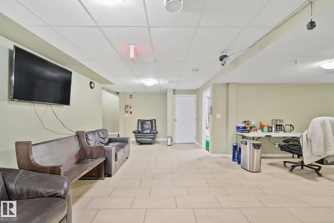
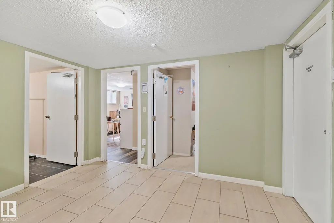
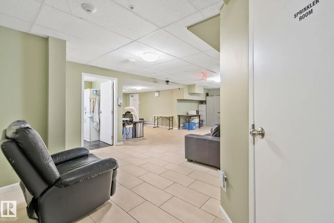
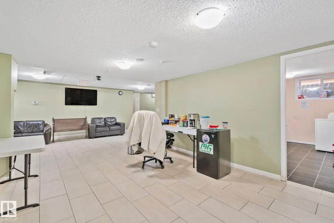
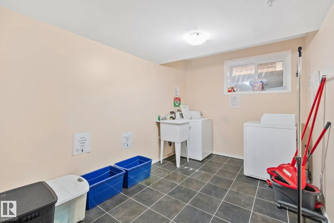
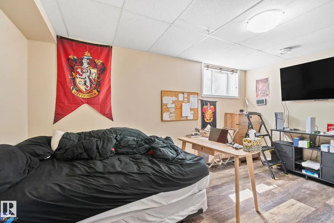
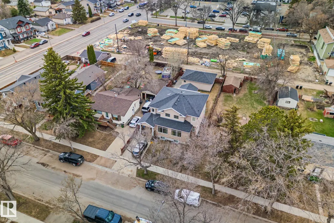
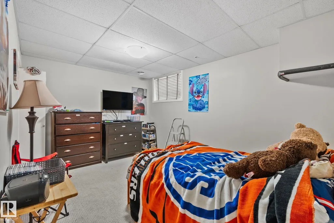
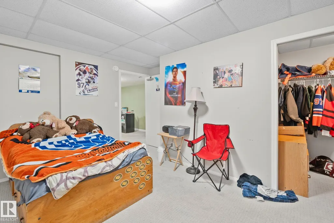
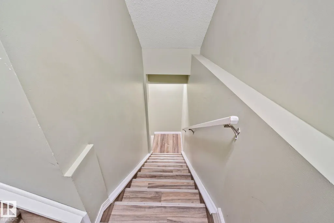
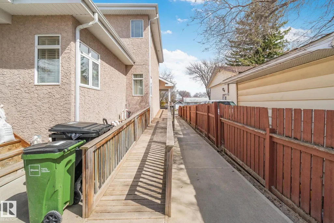
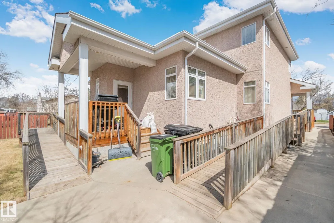
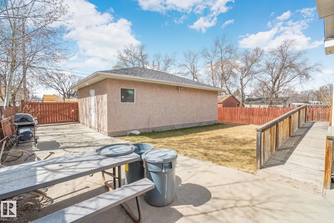
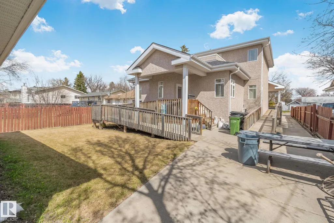
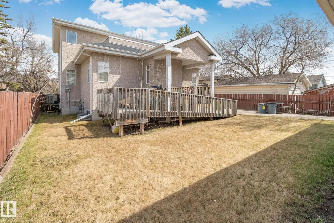
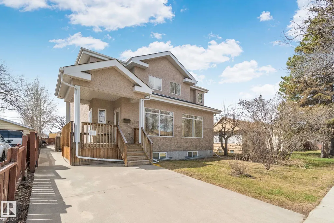
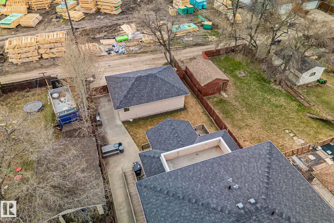
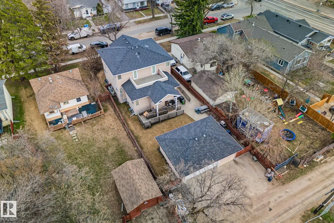
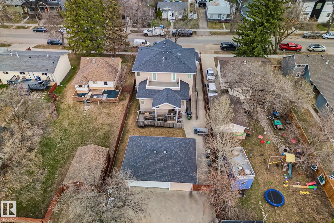
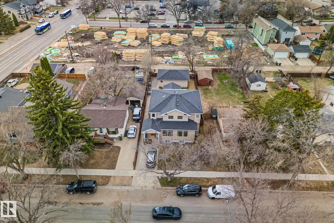
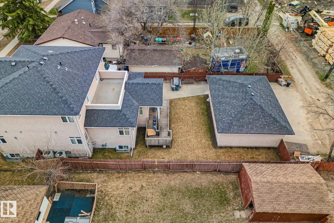
Excellent opportunity to own a fully built-out care facility in West Jasper Place offering over 3,700 sq. ft. of developed living space. Purpose-built for patients with physical disabilities, this property features wheelchair accessibility, front and rear ramps, self-closing doors, sprinkler and fire alarm systems, commercial-grade 4” water service, and extensive safety infrastructure throughout. Main floor includes 4 furnished resident bedrooms and accessible bath facilities. Upper level contains a fully legal 2-bedroom, 2-bath caretaker suite with kitchen, living area, and balcony. Basement offers 2 additional bedrooms, full bath, industrial laundry area, and programming space. Oversized double garage plus additional parking and loading area. Separate entrances throughout. Many furnishings and specialty care equipment may be included, creating a true turnkey opportunity for supportive living, group home, or care operations. Some vendor financing available.
* Sold date and price as reported on the RAE's MLS® System.
General Features
| Living Area | 2891.64 |
|---|---|
| Heating | Baseboard,Forced Air-2,Natural Gas |
| Roof | Asphalt Shingles |
| Appliances | See Remarks |
| Zoning | Zone 22 |
| Architectural Style | 2 Storey |
| Construction Materials | Wood,Stucco |
| Year Built | 2010 |
| Levels | 3 |
| Property Subtype | Detached Single Family |
| Ownership | Private |
| Parcel Number | 0016143471 |
| Community Features | Deck,Detectors Smoke,No Animal Home,No Smoking Home,Barrier Free Home |
| Property Type | Residential |
| Facing Direction | East |
| Garage Y/N | true |
| Full Baths | 3 |
| Status | Active |
| City | Edmonton |
| MLS Area | West Jasper Place |
| Living Area Units | Square Feet |
| Standard Status | Active |
| Lot Shape | Rectangular |
| Restrictions | None Known |
| Primary Property Type | Single Family |
| Legal Block | 14 |
| Title to Land | Fee Simple |
Interior Features
| Interior Amenities | ensuite bathroom |
|---|---|
| Basement | Full,Finished |
| Flooring | Laminate Flooring |
| Kitchen Level | Main |
| Heating Y/N | true |
| Half Baths | 2 |
| Total Bedrooms | 8 |
| Grade Level Entry Y/N | No |
| Living Room Level | Main |
| Room Type | LivingRoom,DiningRoom,Kitchen,FamilyRoom |
| Family Room Level | Main |
| Dining Room Level | Main |
| RoomFamilyRoomDimensions | NaN |
Exterior Features
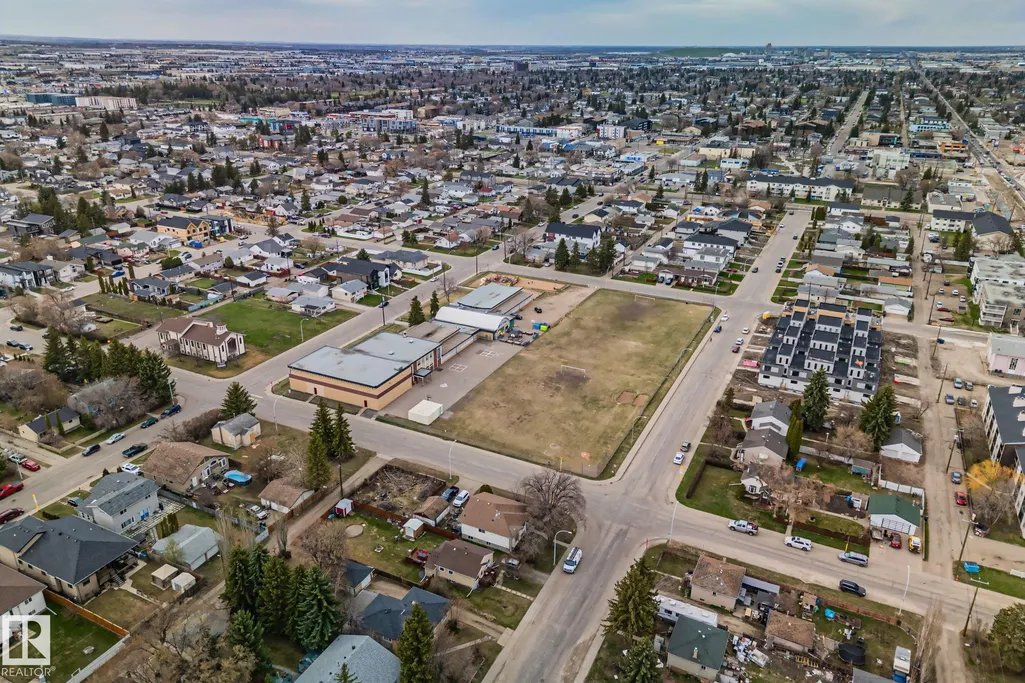
| Exterior Amenities | Back Lane,Fenced,Public Transportation,Schools,Shopping Nearby |
|---|---|
| Parking Features | Double Garage Detached |
| Lot Size Area | 686.51 |
| Foundation Details | Concrete Perimeter |
Amenities
- Views
- New Construction
- Adult 55+
- Lease To Own
- No Strata Fees
- Furnished
- Primary On Main
- Air Conditioning
- Seller Finance
- Green
- Fixer Upper
- Horse
- Golf
- Fireplace
- Deck
- Garage
- Basement
- Pool
Property vs Single Family Average in T5P 2E9
Statistics provided by Inside Real Estate
Price
Year Built
