
Just Listed
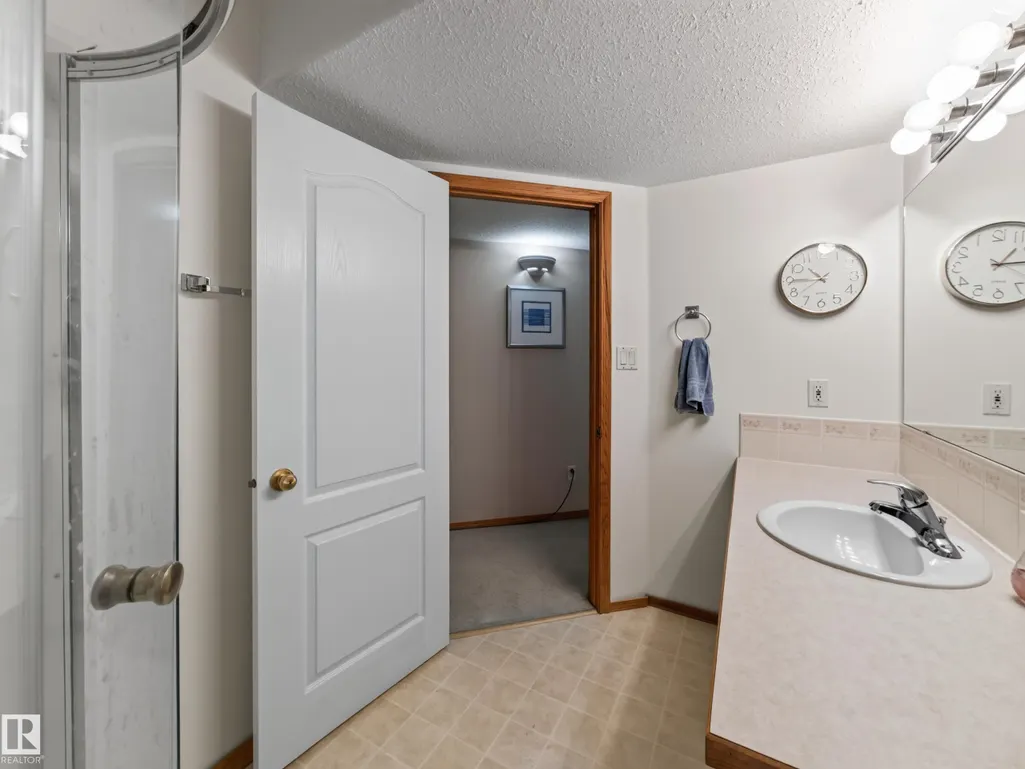
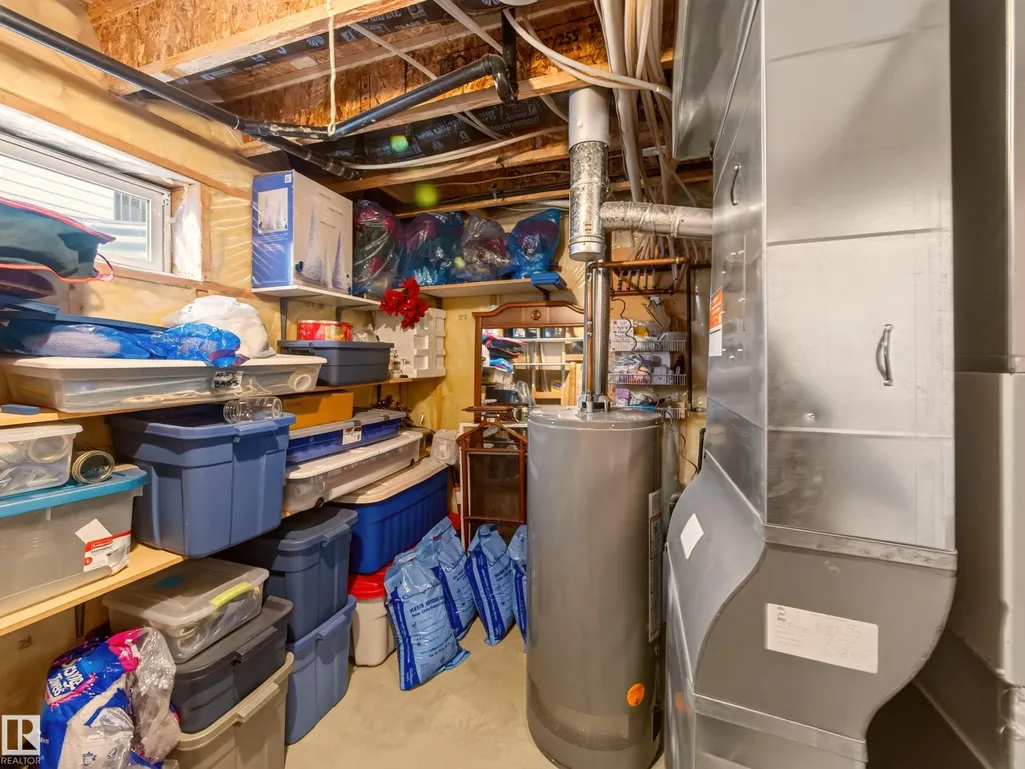
Address
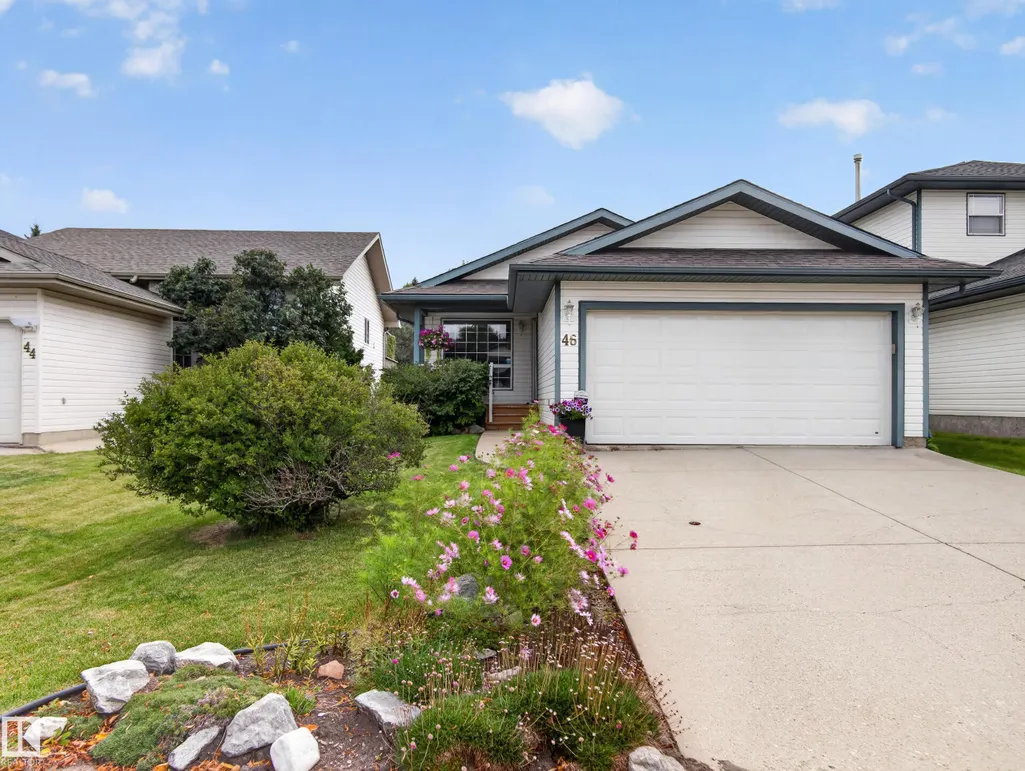
46 Hawthorne Cr, St. Albert, AB
Price
$ 499,900
Property Attributes
- ID#E4508666
- TypeSingle Family
- Listing Status Active
- CitySt. Albert
- AreaSt. Albert
- NeighbourhoodHeritage Lakes
- Postal CodeT8N 6N7
- StyleBungalow
- Year Built1997
- Price$ 499,900
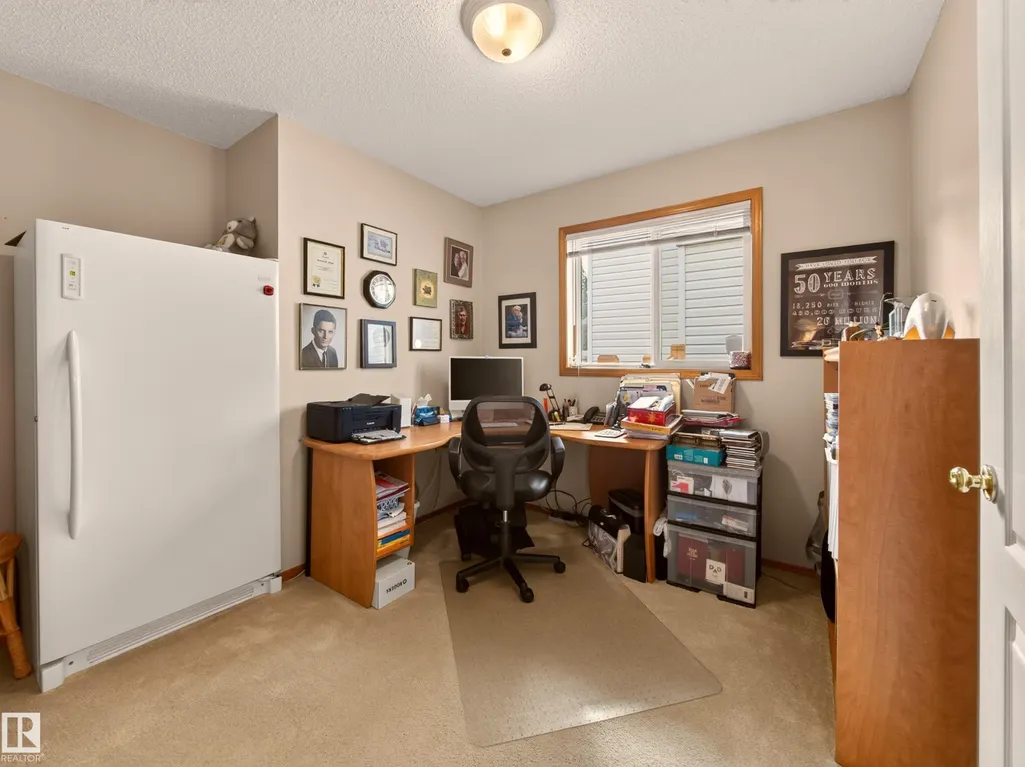
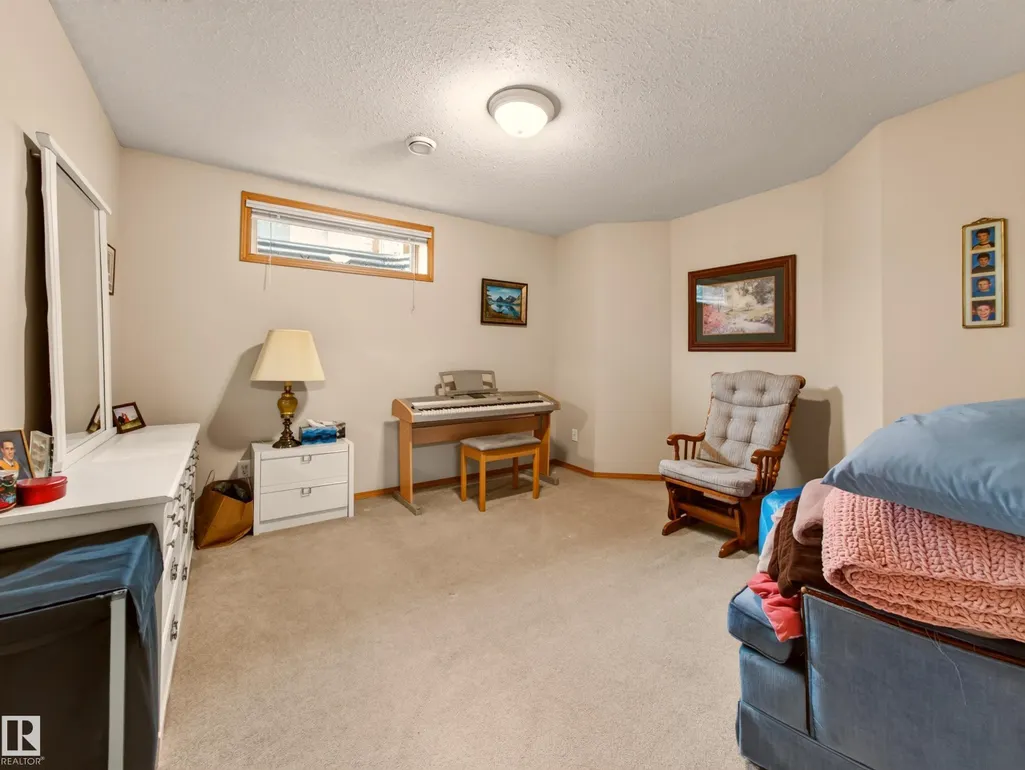
- Bedrooms4
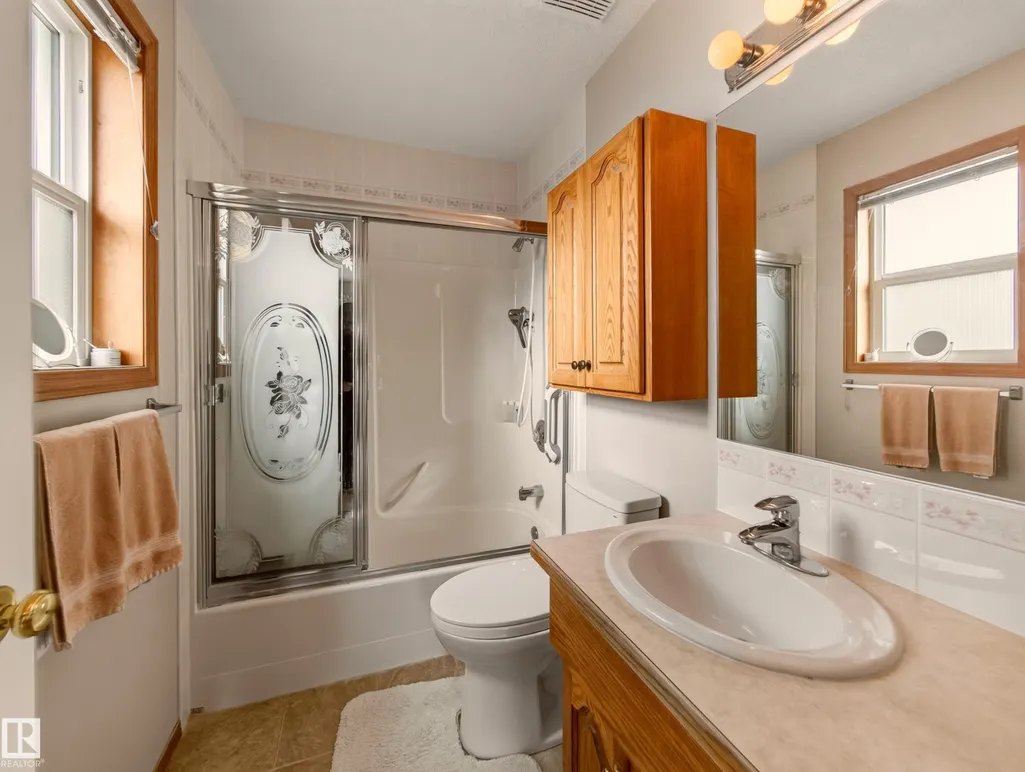
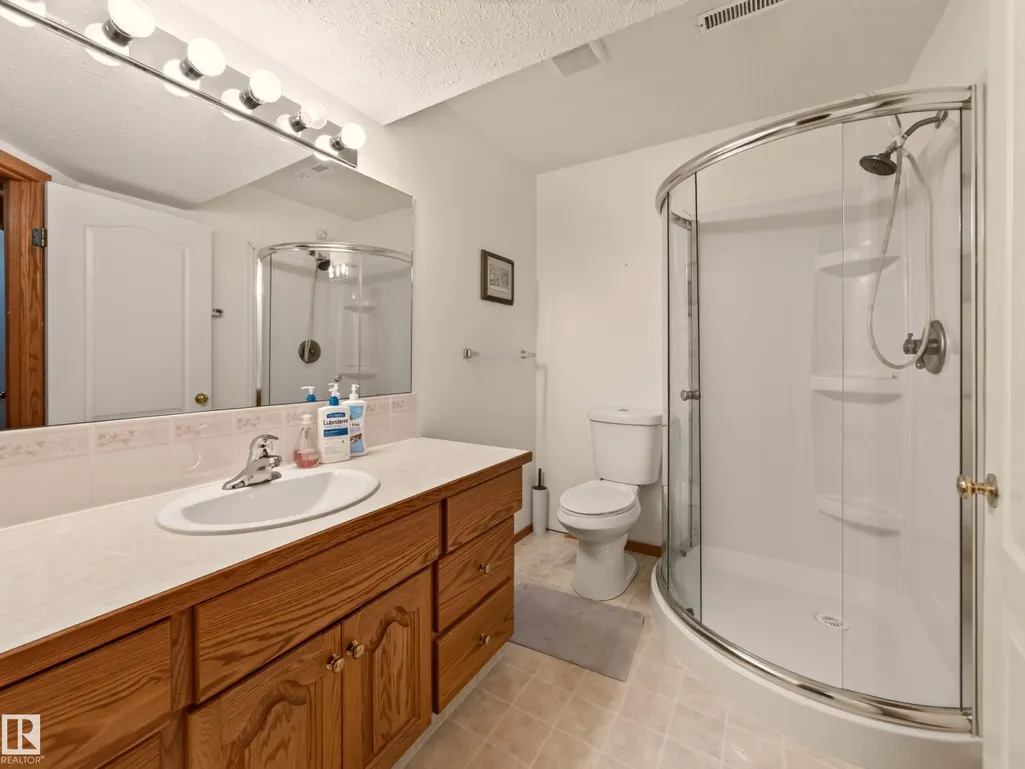
- Full Bathrooms3
- Half Bathrooms0
- Sqr Footage1161
Data Source:
REALTORS® Association Of Edmonton - RAE
Property Description
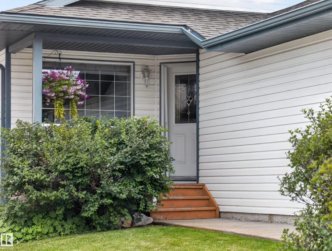
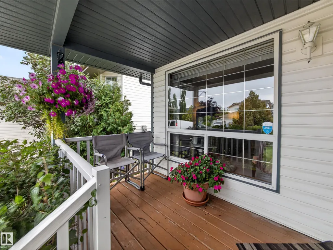
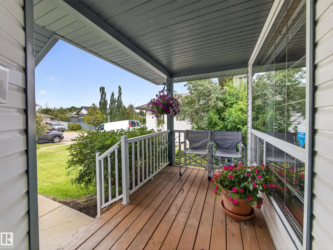
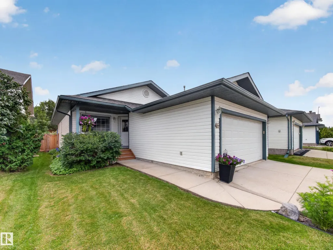
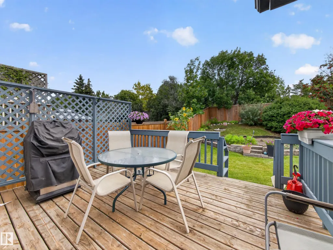
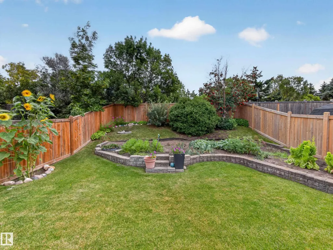
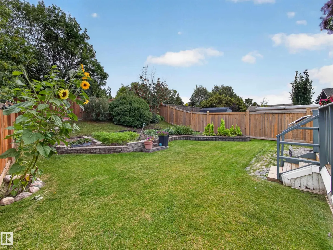
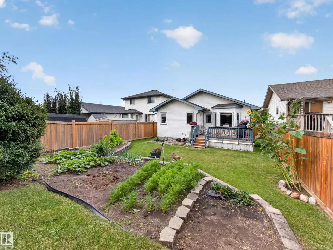
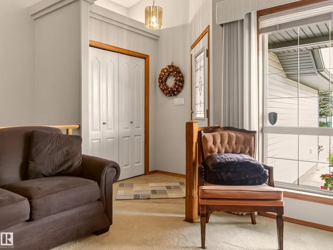
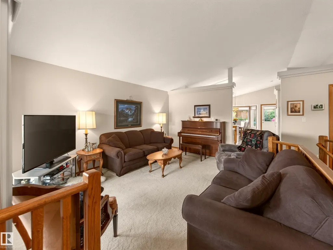
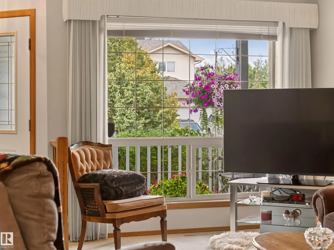
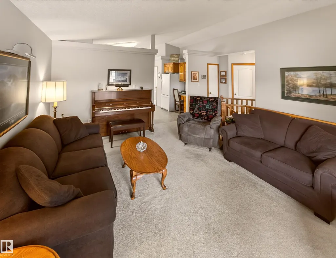
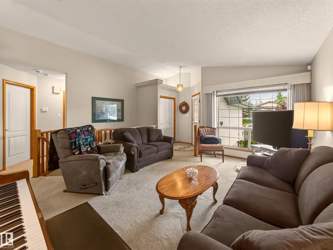
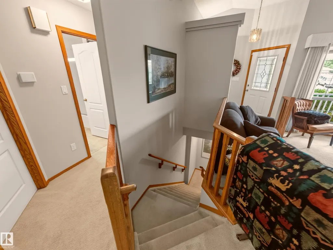
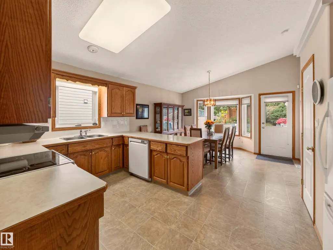
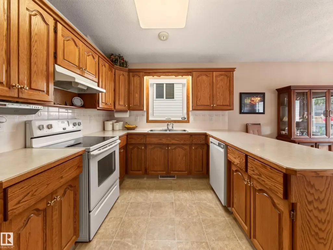
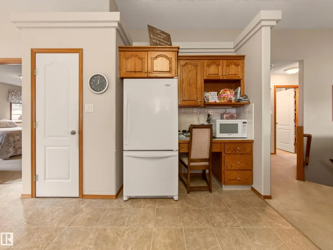
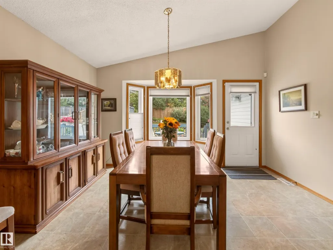
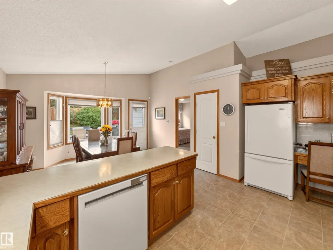
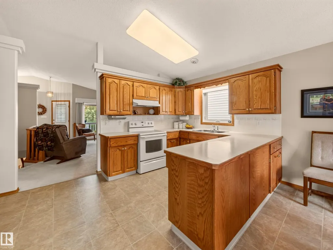
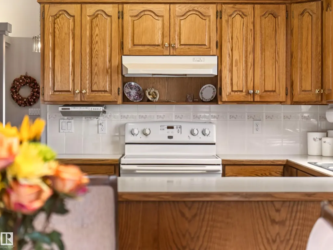
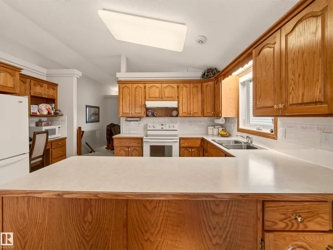
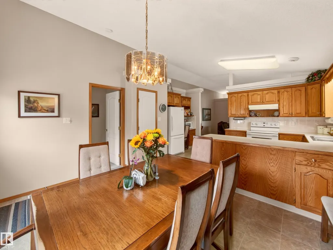
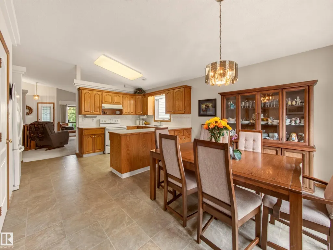
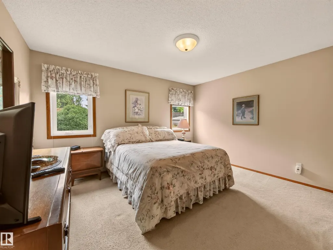
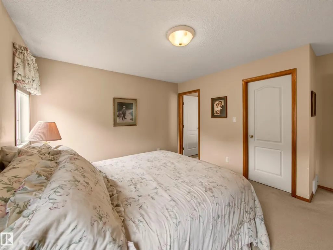
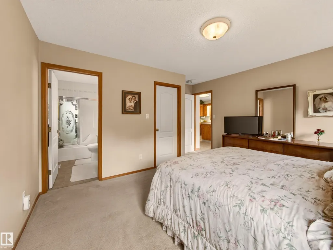
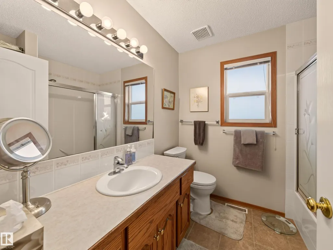
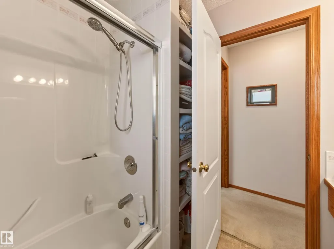
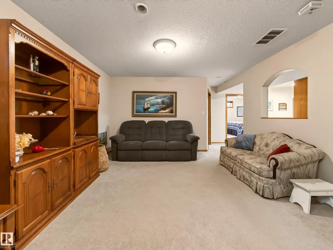
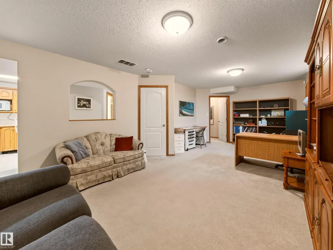
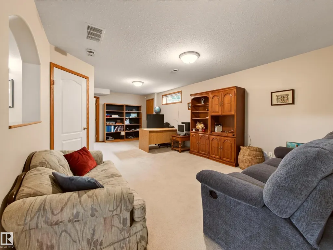
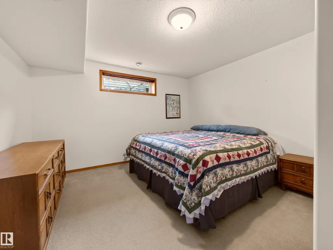
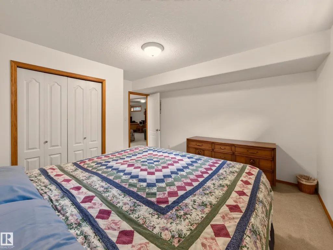
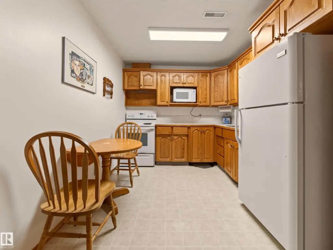
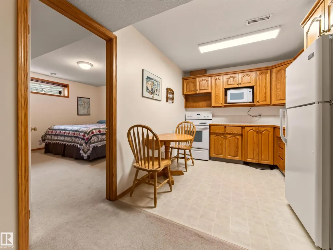
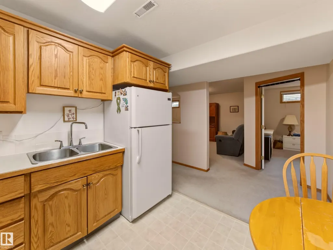
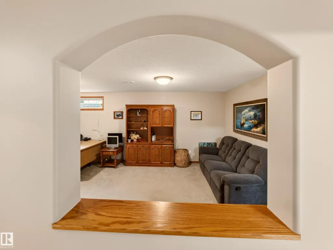
Well loved and maintained by the original owners doesn’t start to describe this home where every detail was adhered to for the last 29 years. A charming and inviting home with a warm, welcoming character throughout but is apparent starting with the veranda and carries to the backyard. Thoughtfully designed for comfortable living and entertaining, the home offers a wonderful blend of character, space and functionality. From its inviting exterior to its comfortable interior spaces, every area has a feeling of being cared for and truly lived in. Surrounded by a beautiful setting, this is a home that feels peaceful, private and full of possibility, a place where family and friends can gather, relax and make lasting memories.
* Sold date and price as reported on the RAE's MLS® System.
General Features
| Living Area | 1161.97 |
|---|---|
| Heating | Forced Air-1,Natural Gas |
| Roof | Asphalt Shingles |
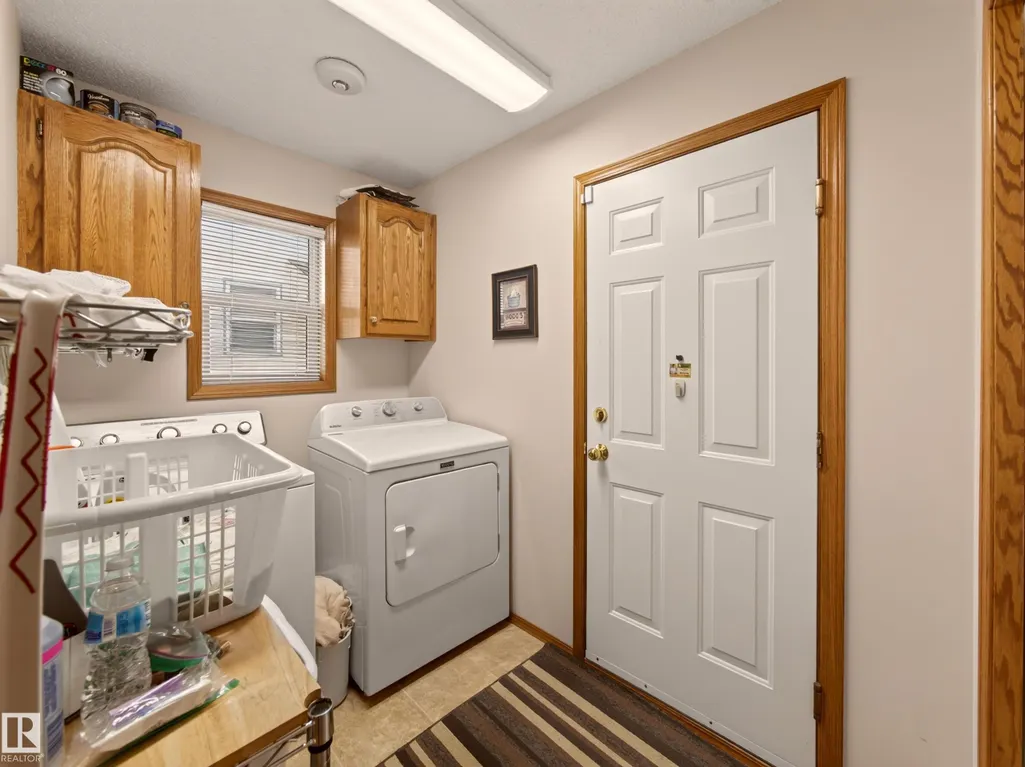
| Appliances | Air Conditioning-Central,Dishwasher-Built-In,Dryer,Garage Control,Garage Opener,Hood Fan,Vacuum System Attachments,Vacuum Systems,Washer,Window Coverings,Refrigerators-Two,Stoves-Two |
| Zoning | Zone 24 |
| Architectural Style | Bungalow |
| Construction Materials | Wood,Vinyl |
| Year Built | 1997 |
| Levels | 2 |
| Property Subtype | Detached Single Family |
| Ownership | Private |
| Parcel Number | 0026893032 |
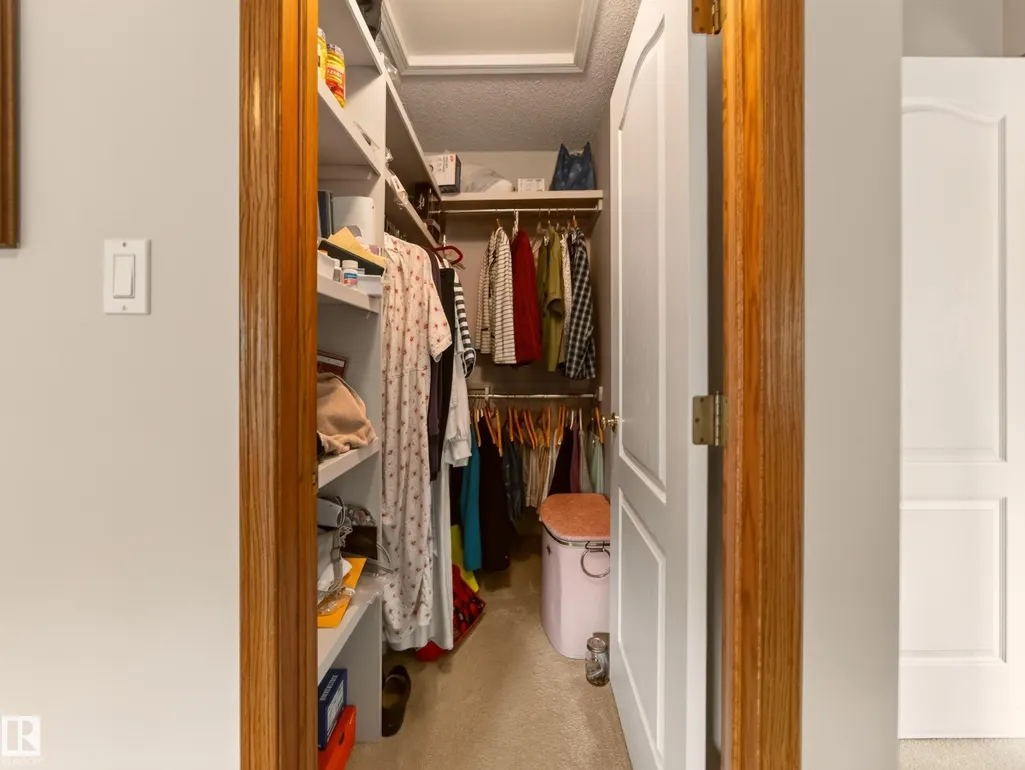
| Community Features | Air Conditioner,Carbon Monoxide Detectors,Closet Organizers,Deck,Exterior Walls- 2"x6",No Animal Home,No Smoking Home,Vaulted Ceiling,Vinyl Windows |
| Property Type | Residential |
| Facing Direction | West |
| Garage Y/N | true |
| Full Baths | 3 |
| Status | Active |
| City | St. Albert |
| MLS Area | Heritage Lakes |
| Living Area Units | Square Feet |
| Standard Status | Active |
| Virtual Tour | https://youtu.be/mr0YnPH9ku0 |
| Lot Shape | Rectangular |
| Restrictions | None Known |
| Primary Property Type | Single Family |
| Separate Entrance | false |
| Legal Block | 3 |
| Title to Land | Fee Simple |
Interior Features
| Interior Amenities | ensuite bathroom |
|---|---|
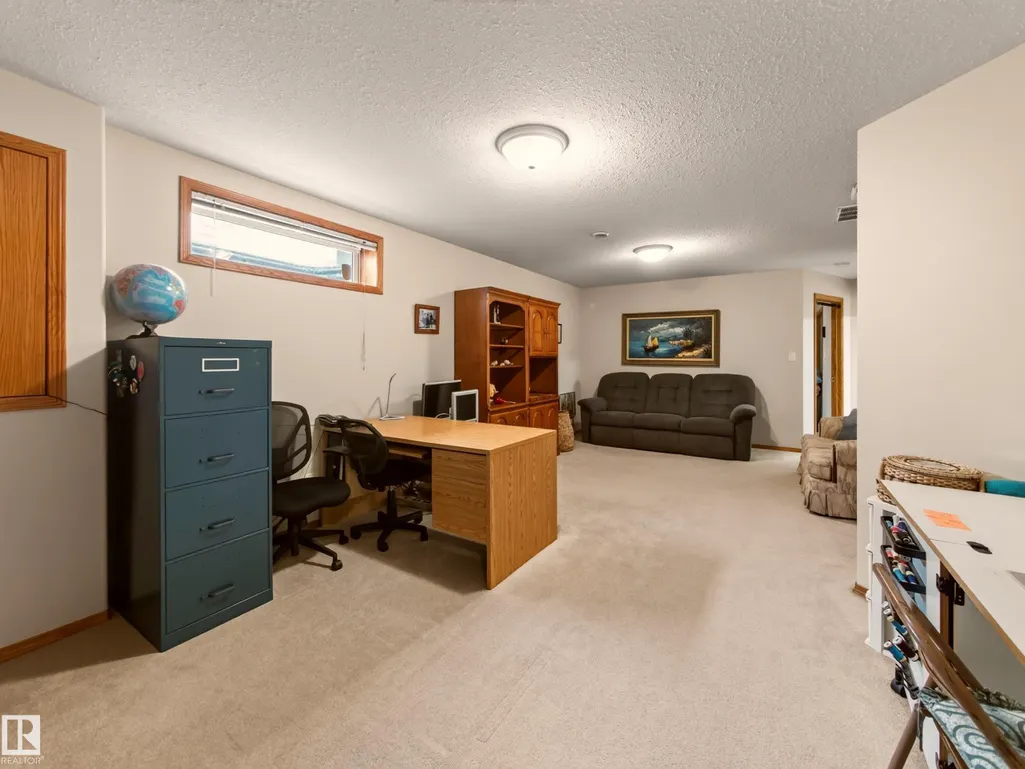
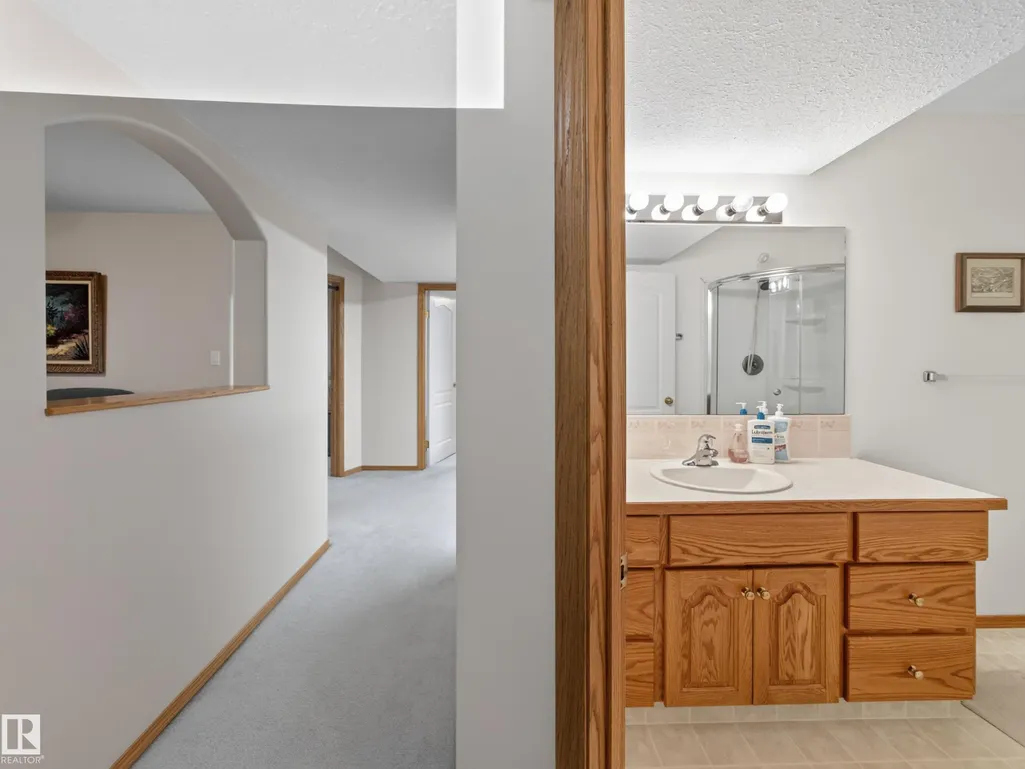
| Basement | Full,Finished |
| Flooring | Carpet,Linoleum |
| Kitchen Level | Main |
| Heating Y/N | true |
| Total Bedrooms | 4 |
| Grade Level Entry Y/N | No |
| Living Room Level | Main |
| Room Type | LivingRoom,DiningRoom,Kitchen,FamilyRoom |
| Family Room Level | Basement |
| Dining Room Level | Main |
Exterior Features
| Exterior Amenities | Fenced,Fruit Trees/Shrubs,Landscaped,Playground Nearby,Public Transportation,Schools,Shopping Nearby |
|---|---|
| Parking Features | Double Garage Attached |
| Foundation Details | Concrete Perimeter |
Amenities
- Views
- New Construction
- Adult 55+
- Lease To Own
- No Strata Fees
- Furnished
- Primary On Main
- Air Conditioning
- Seller Finance
- Green
- Fixer Upper
- Horse
- Golf
- Fireplace
- Deck
- Garage
- Basement
- Pool
Property vs Single Family Average in T8N 6N7
Statistics provided by Inside Real Estate
Price
Year Built
In The Neighbourhood
Just Listed
St. Albert
$ 535,000
- Type
- Single Family
 Listed by Christine L Chorney of REMAX River City