
Just Listed
Address
8932 116 St Nw, Edmonton, AB
Price
$ 1,200,000
Property Attributes
- ID#E4508415
- TypeSingle Family
- Listing Status Pending
- CityEdmonton
- AreaEdmonton
- NeighbourhoodWindsor Park (Edmonton)
- Postal CodeT6G 1P8
- StyleBungalow
- Year Built1949
- Price$ 1,200,000
- Bedrooms5
- Full Bathrooms2
- Half Bathrooms0
- Sqr Footage1143
Data Source:
REALTORS® Association Of Edmonton - RAE
Property Description
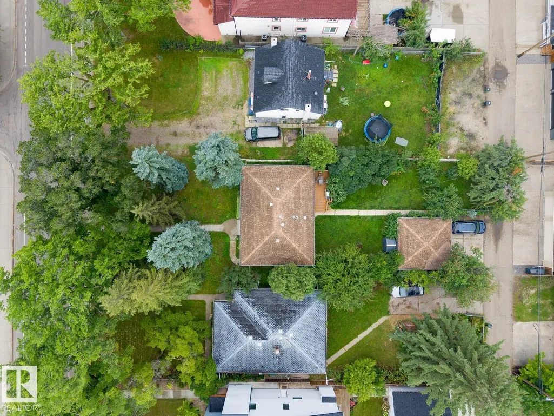
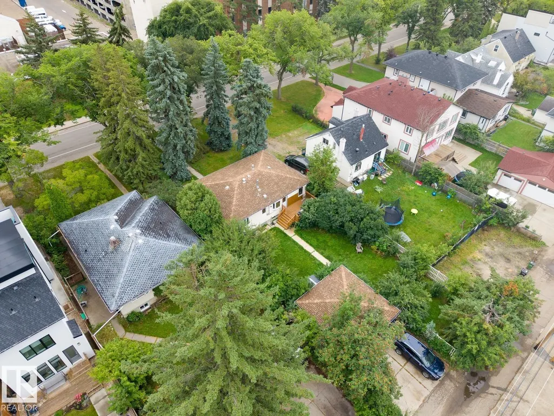
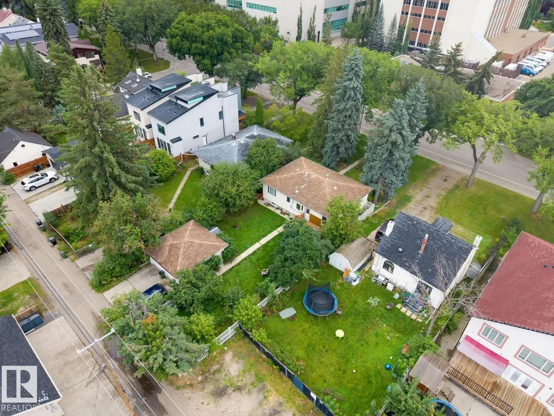
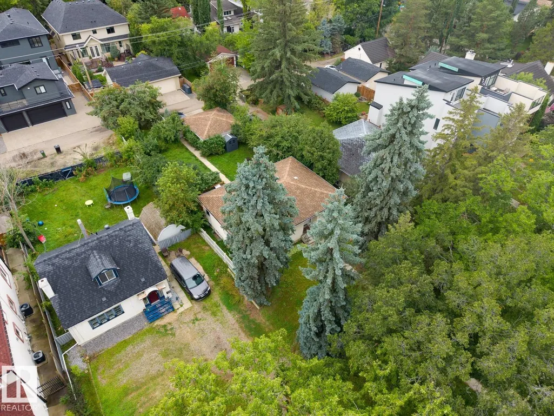
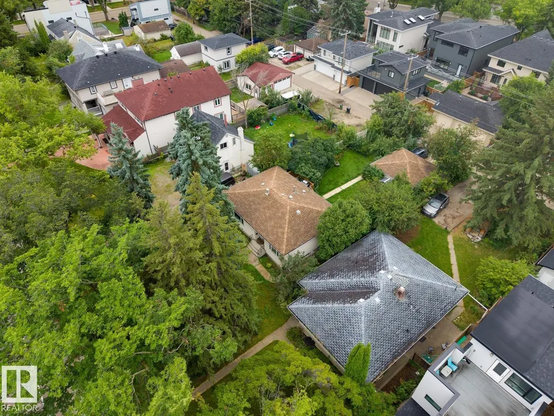
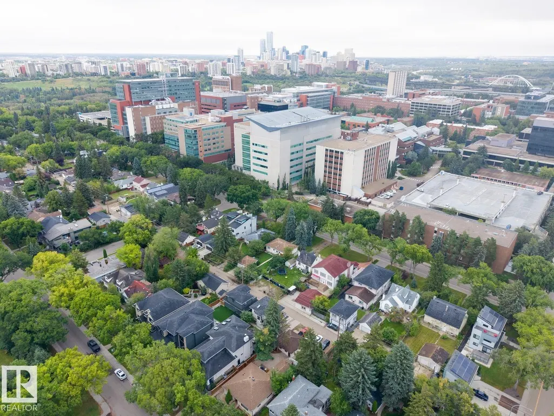
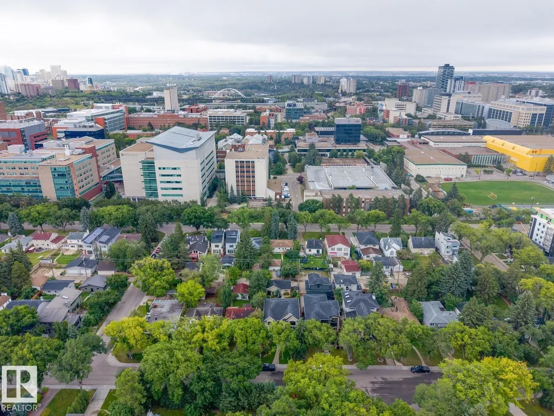
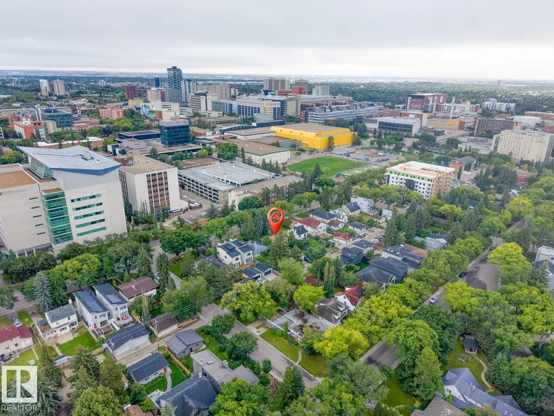
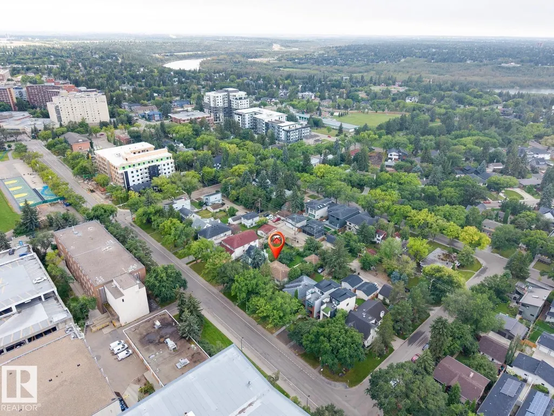
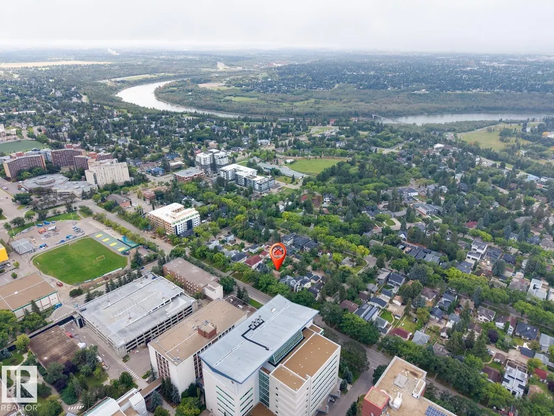
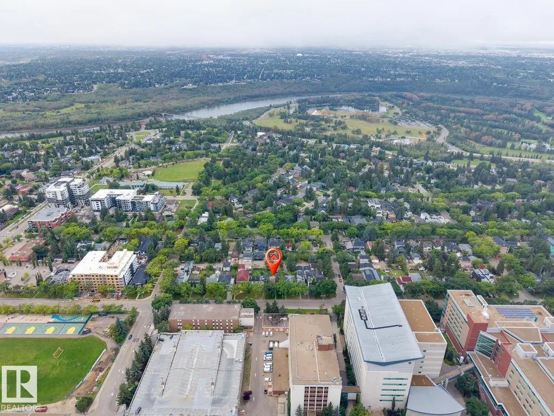
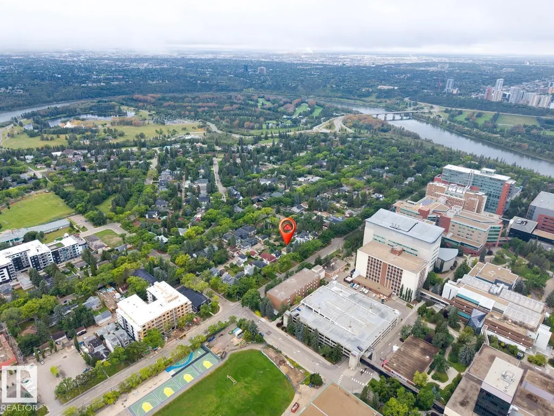
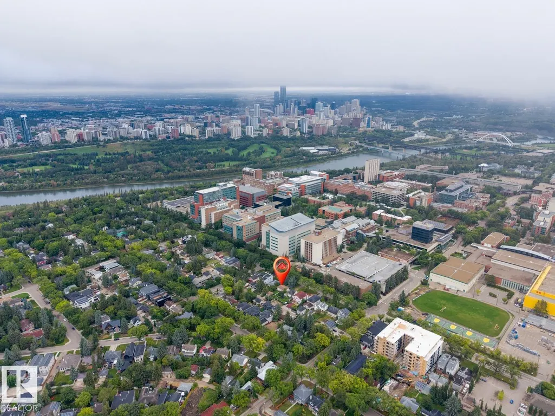
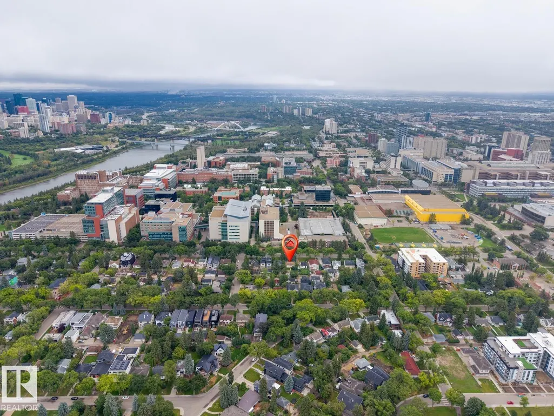
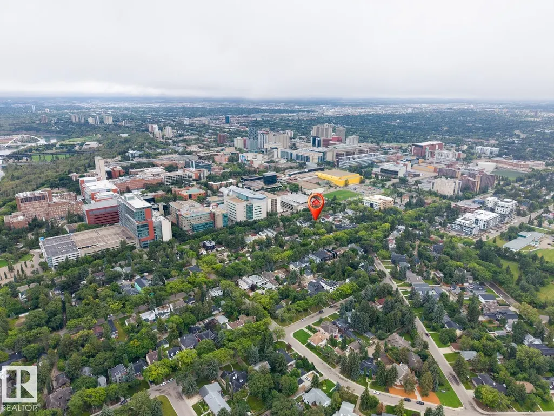
Windsor Park North - one of the most exclusive communities in Edmonton. This bungalow has just over 1143sqft plus a finished basement - 2165SQFT – 5 bedrooms – 2 beds on the main floor plus 3 beds in the basement, 2 full bathrooms, double detached garage - all located on a 7503sqft lot! Entering the home, you will love the large living room open to the formal dining room. The renovated kitchen has ample cabinet, storage & counter space. The primary bedroom & bedroom #2 are both a good size & the 4-piece bathroom completes this main floor! Downstairs – the basement is bright & open with large window, 3 bedrooms and incredible storage rooms. Outside, enjoy the west facing backyard. This home has seen many renovations throughout the years. Walking distance to the UofA, UofA hospital, River Valley & shopping!
* Sold date and price as reported on the RAE's MLS® System.
| Elementary School | Middle School | High School |
|---|---|---|
| Windsor Park School Elementary School | McKernan School Middle School | Strathcona School High School |
General Features
| Living Area | 1143.03 |
|---|---|
| Heating | Forced Air-1,Natural Gas |
| Roof | Asphalt Shingles |
| Appliances | None |
| Zoning | Zone 15 |
| Architectural Style | Bungalow |
| Construction Materials | Wood,Stucco |
| Year Built | 1949 |
| Levels | 2 |
| Property Subtype | Detached Single Family |
| Ownership | Private |
| Parcel Number | 0010267060 |
| Community Features | Detectors Smoke |
| Property Type | Residential |
| Facing Direction | East |
| Garage Y/N | true |
| Full Baths | 2 |
| Status | Pending |
| High School | Strathcona School |
| City | Edmonton |
| MLS Area | Windsor Park (Edmonton) |
| Elementary School | Windsor Park School |
| Middle/Junior High School | McKernan School |
| Living Area Units | Square Feet |
| Standard Status | Pending |
| Virtual Tour | https://vimeo.com/1225128535 |
| Lot Shape | Rectangular |
| Restrictions | None Known |
| Primary Property Type | Single Family |
| Legal Block | 27 |
| Title to Land | Fee Simple |
Interior Features
| Basement | Full,Finished |
|---|---|
| Flooring | Hardwood,Laminate Flooring,Non-Ceramic Tile |
| Kitchen Level | Main |
| Heating Y/N | true |
| Total Bedrooms | 5 |
| Below Grade Finished Area | 94.97 |
| Grade Level Entry Y/N | No |
| Living Room Level | Main |
| Room Type | LivingRoom,DiningRoom,Kitchen,MasterBedroom,Bedroom2,Bedroom3,Bedroom4,OtherRoom1,OtherRoom2 |
| Below Grade Finished Area Unit Type | Square Meters |
| Dining Room Dimensions | 13.3x10.0 |
| Kitchen Dimensions | 13.0x11.8 |
| Living Room Dimensions | 15.0x21.8 |
| Bedroom 4 Dimensions | 11.6x13.0 |
| Bedroom 3 Dimensions | 12.7x13.0 |
| Bedroom 2 Dimensions | 11.9x10.4 |
| Dining Room Level | Main |
| RoomMasterBedroomDimensions | 13.4x10.5 |
Exterior Features
| Exterior Amenities | Back Lane,Fenced,Landscaped,Public Transportation,Schools,Shopping Nearby |
|---|---|
| Parking Features | Double Garage Detached |
| Lot Size Area | 697.09 |
| Foundation Details | Concrete Perimeter |
Amenities
- Views
- New Construction
- Adult 55+
- Lease To Own
- No Strata Fees
- Furnished
- Primary On Main
- Air Conditioning
- Seller Finance
- Green
- Fixer Upper
- Horse
- Golf
- Fireplace
- Deck
- Garage
- Basement
- Pool
Property vs Single Family Average in T6G 1P8
Statistics provided by Inside Real Estate
Price
Year Built
In The Neighbourhood
Just Listed
Edmonton
$ 1,695,000
- Type
- Single Family
 Listed by Robert J Leishman of RE/MAX Excellence
Edmonton
$ 1,797,800
- Type
- Single Family
Listed by Ryan B Debler of Sotheby's International Realty Canada