
Just Listed

Address
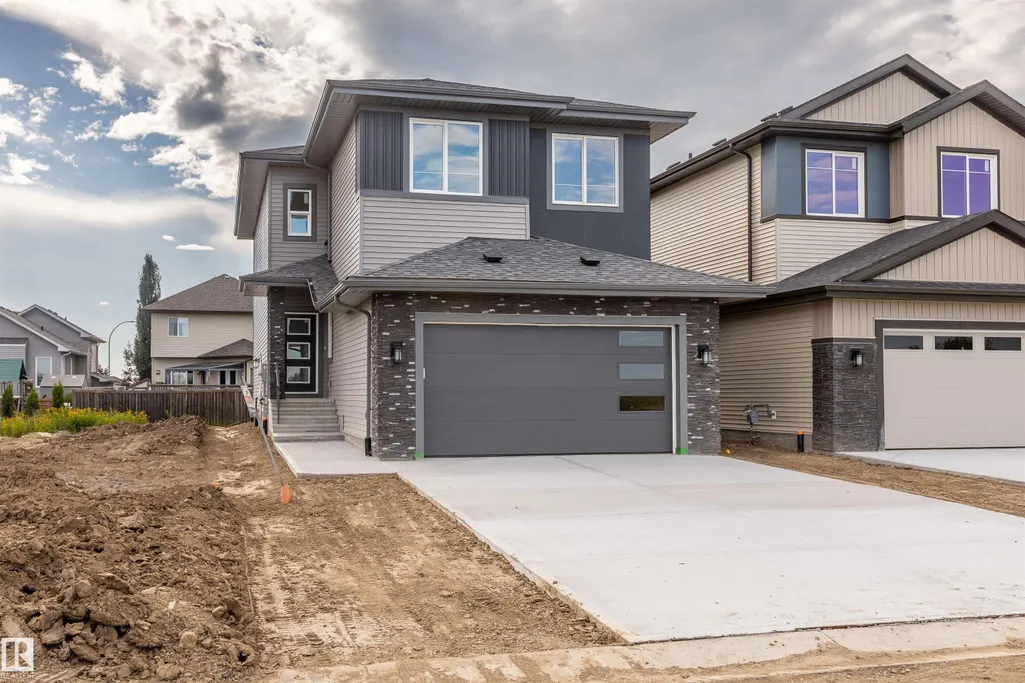
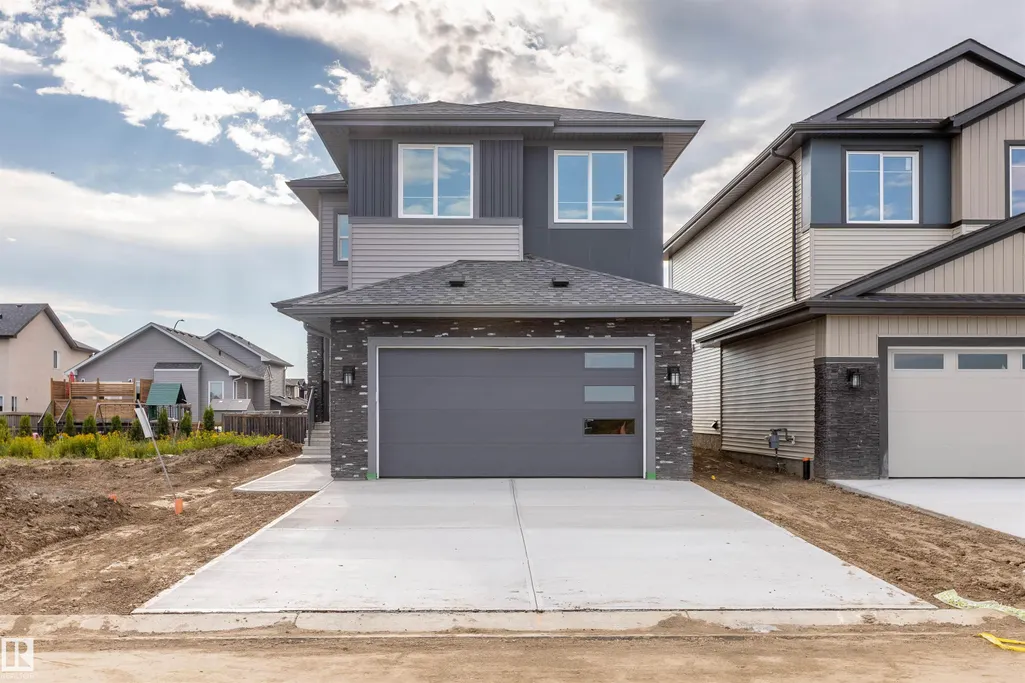
10458 104 St, Morinville, AB
Price
$ 589,750
Property Attributes
- ID#E4508148
- TypeSingle Family
- Listing Status Active
- CityMorinville
- AreaSturgeon
- NeighbourhoodMorinville
- Postal CodeT8R 0C9
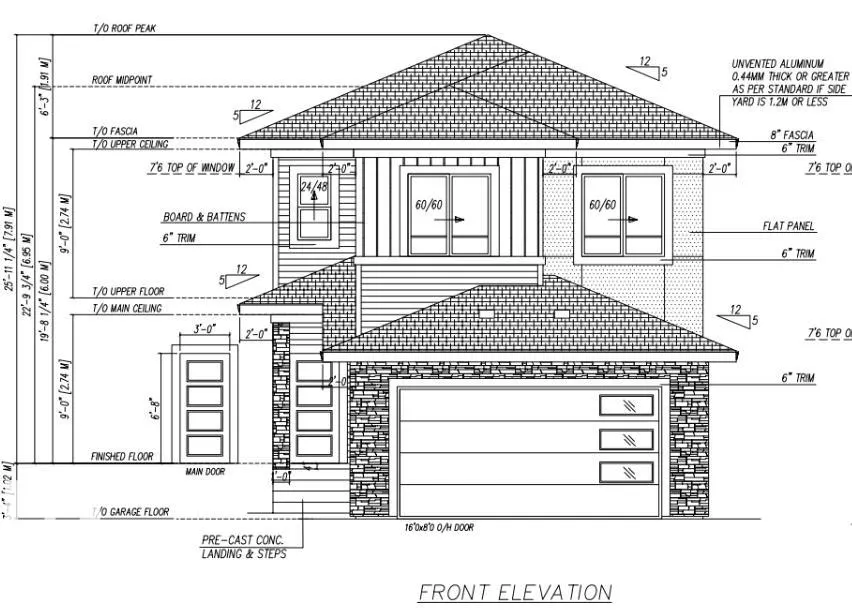
- Style2 Storey
- Year Built2026
- Price$ 589,750
- Bedrooms3
- Full Bathrooms3
- Half Bathrooms0
- Sqr Footage2046
Data Source:
REALTORS® Association Of Edmonton - RAE
Property Description
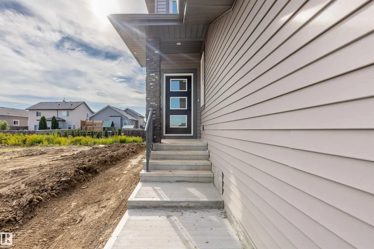
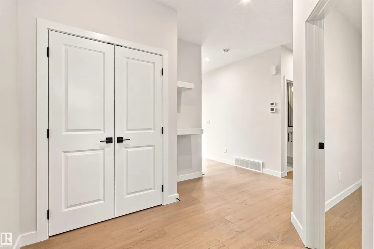
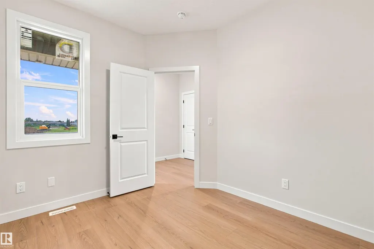
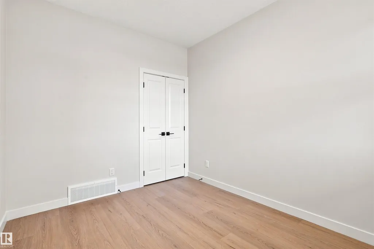
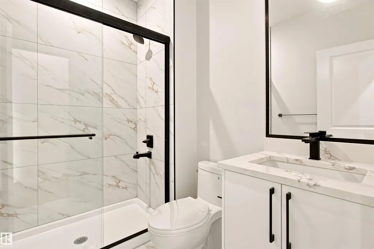
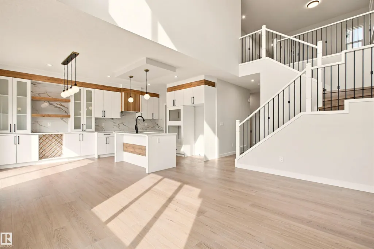
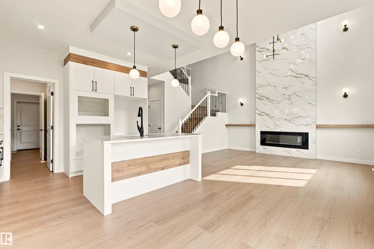
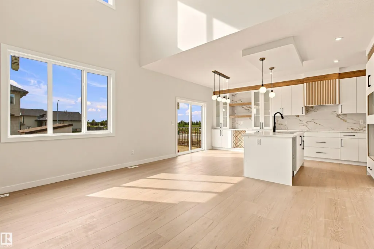
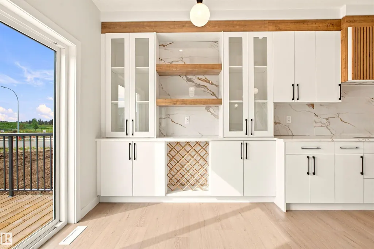
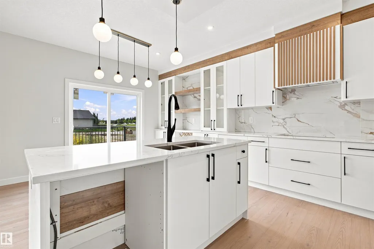
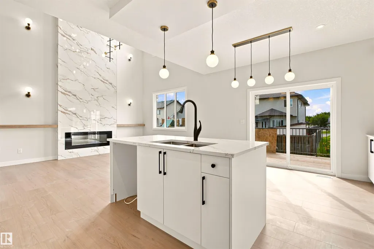
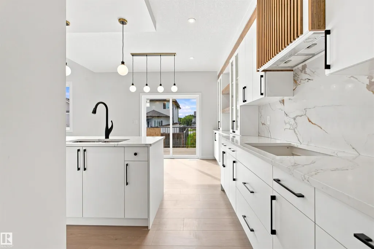
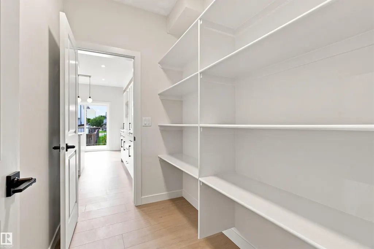
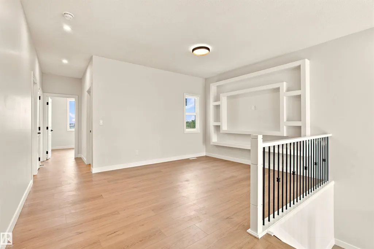
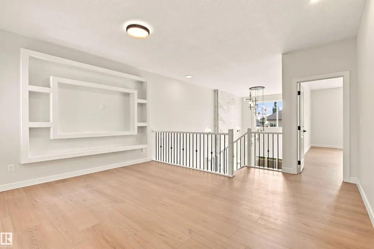
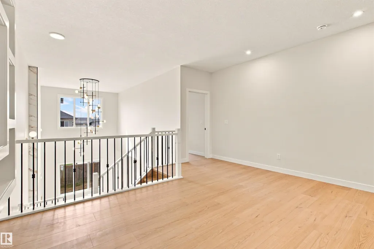
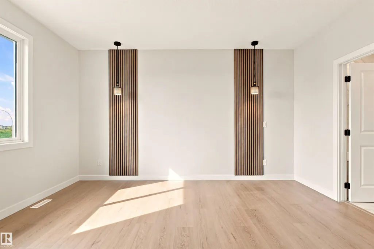
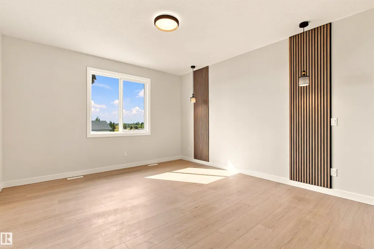
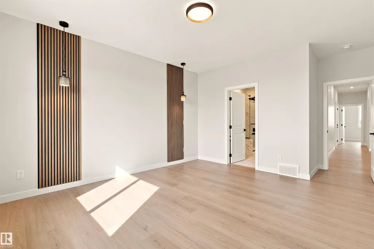
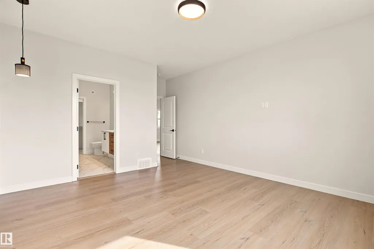
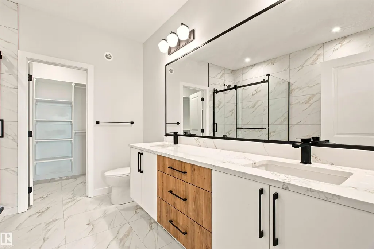
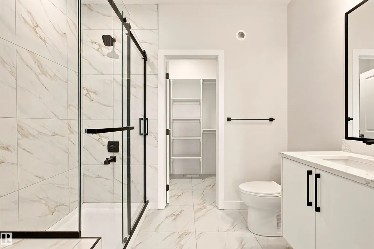
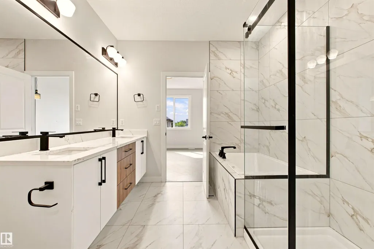
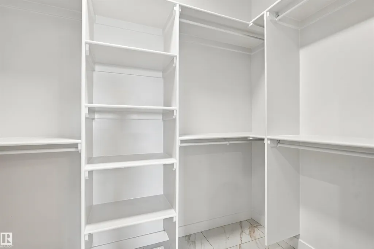
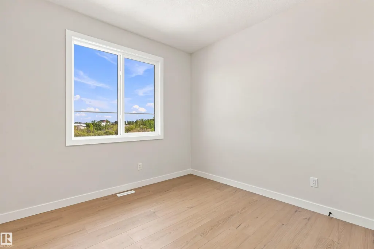
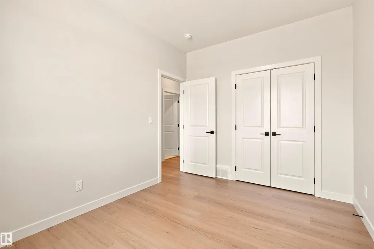
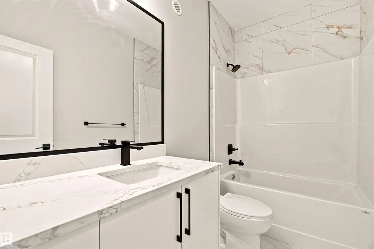
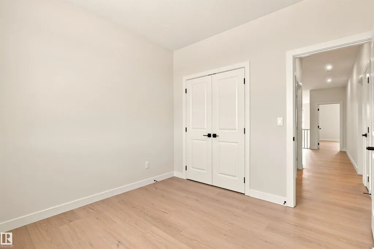
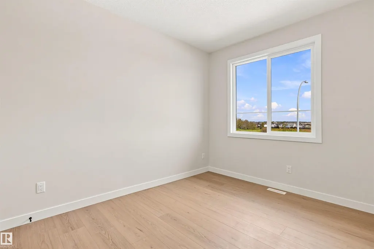
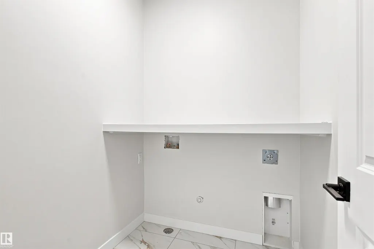
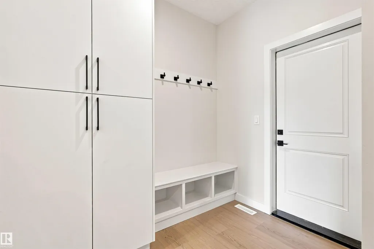
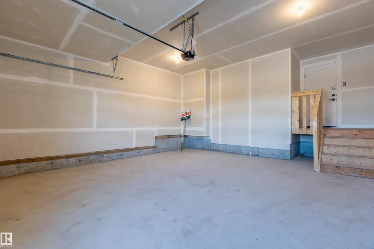
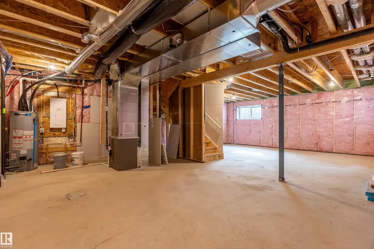
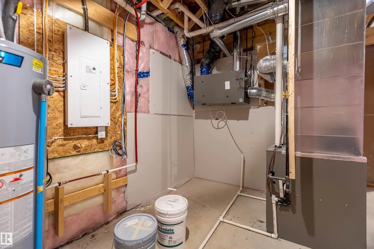
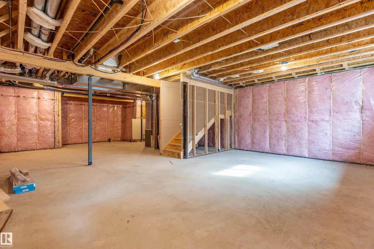
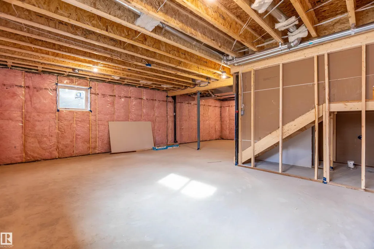
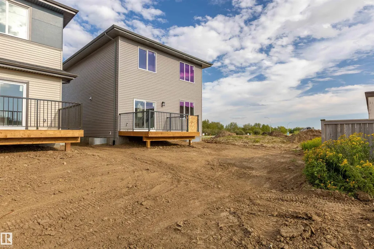
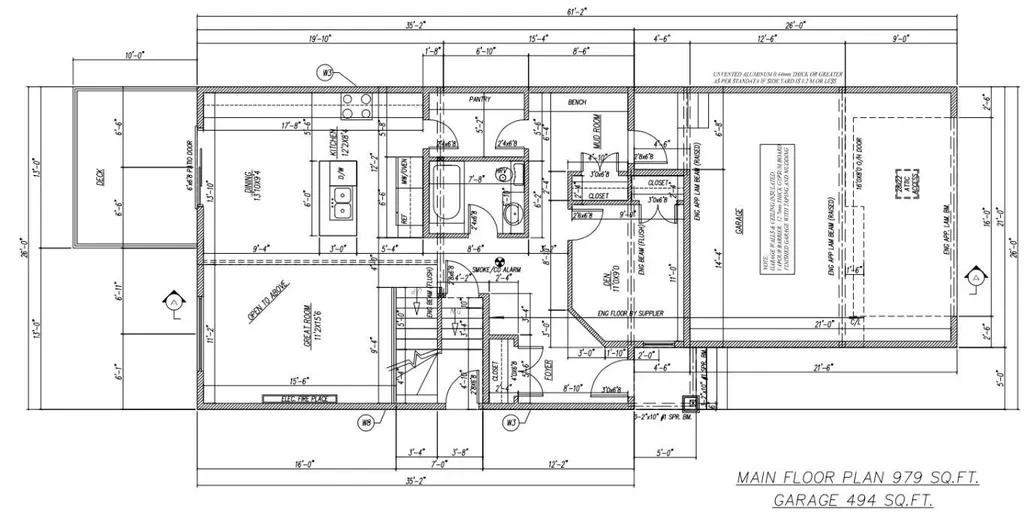
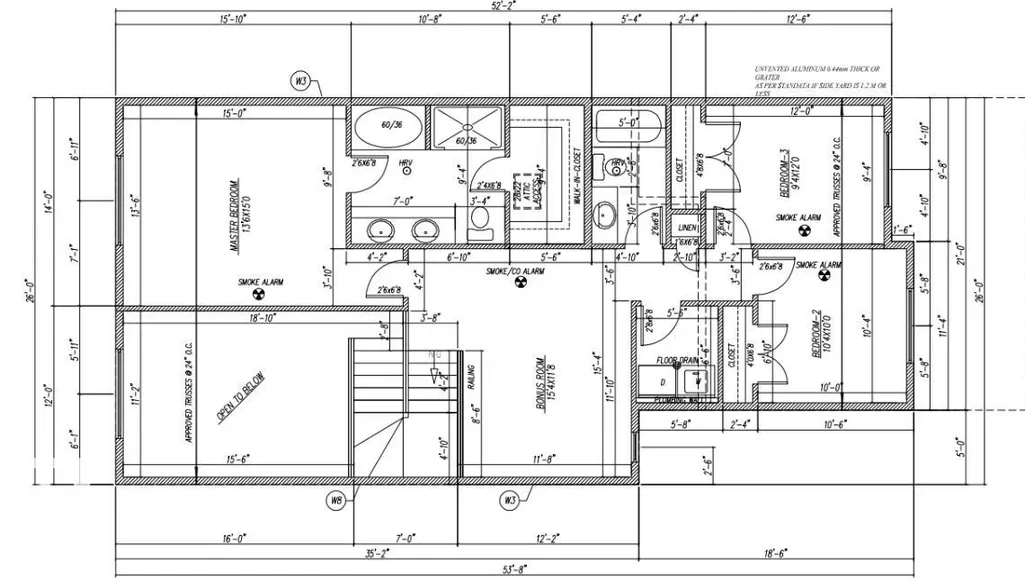
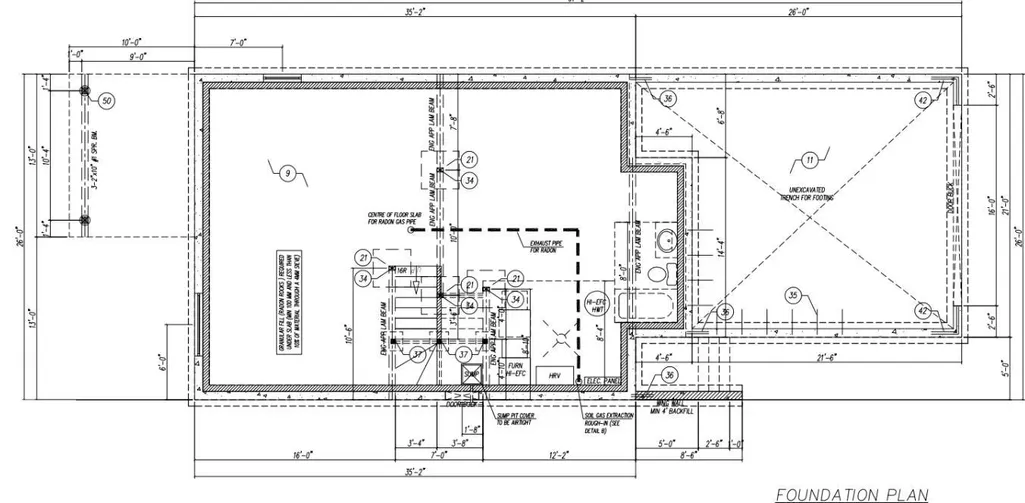
Step into your future home—where modern style meets thoughtful functionality. This beautiful new build offers 3 bedrooms + a den & 3 FULL bathrooms w/ 9ft ceilings throughout. The main floor showcases a flexible den paired with a convenient 3-piece bathroom. At the center of the home is an open-concept kitchen featuring quartz countertops & a large island that flows effortlessly into the dining area & living room—ideal for both entertaining & daily living. The living room stands out with soaring vaulted ceilings & a sleek electric fireplace, creating an inviting space. Upstairs includes a spacious bonus room, upper-floor laundry, two additional bedrooms, & a 4-piece bathroom. The primary suite serves as a private retreat with a walk-in closet & a luxurious 5-piece ensuite. The unfinished basement includes a separate entrance—perfect for potential rental income, multigenerational living, or future development tailored to your needs. Conveniently located steps from trails, schools & parks-Quick drive to CFB
* Sold date and price as reported on the RAE's MLS® System.
| Elementary School | Middle School | High School |
|---|---|---|
| Morinville Public Elementary School | G.H.Primeau Middle School | M.C.H.S. High School |
General Features
| Living Area | 2046.24 |
|---|---|
| Heating | Forced Air-1,Natural Gas |
| Roof | Asphalt Shingles |
| Appliances | See Remarks |
| Zoning | Zone 61 |
| Architectural Style | 2 Storey |
| Construction Materials | Wood,Stone,Vinyl |
| Year Built | 2026 |
| Levels | 2 |
| Property Subtype | Detached Single Family |
| Ownership | Private |
| Parcel Number | 0040625734 |
| Community Features | Deck,Detectors Smoke,Vaulted Ceiling,HRV System |
| Property Type | Residential |
| Facing Direction | East |
| Garage Y/N | true |
| Full Baths | 3 |
| Status | Active |
| Directions | https://maps.app.goo.gl/qyjhr8r9ronqknqj6 |
| High School | M.C.H.S. |
| City | Morinville |
| MLS Area | Morinville |
| Elementary School | Morinville Public |
| Home Warranty Y/N | true |
| Middle/Junior High School | G.H.Primeau |
| Living Area Units | Square Feet |
| Standard Status | Active |
| Lot Shape | Rectangular |
| Restrictions | None Known |
| Primary Property Type | Single Family |
| Separate Entrance | true |
| Legal Block | 9 |
| Title to Land | Fee Simple |
Interior Features
| Interior Amenities | ensuite bathroom |
|---|---|
| Basement | Full,Unfinished |
| Flooring | Carpet,Ceramic Tile,Vinyl Plank |
| Fireplace Features | Remote Control |
| Kitchen Level | Main |
| Heating Y/N | true |
| Fireplace Y/N | true |
| Total Bedrooms | 3 |
| Grade Level Entry Y/N | No |
| Living Room Level | Main |
| Room Type | LivingRoom,DiningRoom,Kitchen,Den,BonusRoom,MasterBedroom,Bedroom2,Bedroom3,OtherRoom1,OtherRoom2,OtherRoom3,OtherRoom4 |
| Dining Room Dimensions | 11.6x8.5 |
| Kitchen Dimensions | 11.6x9.1 |
| Living Room Dimensions | 13.2x14.8 |
| Den Dimensions | 10.1x9.2 |
| Bonus Room Dimensions | 15.5x15.2 |
| Bedroom 3 Dimensions | 9.1x12.3 |
| Bedroom 2 Dimensions | 10.1x9.8 |
| Dining Room Level | Main |
| RoomMasterBedroomDimensions | 13.0x18.6 |
Exterior Features
| Exterior Amenities | Park/Reserve,Picnic Area,Playground Nearby,Schools,Shopping Nearby |
|---|---|
| Parking Features | Double Garage Attached |
| Total Parking | 4 |
| Foundation Details | Concrete Perimeter |
Amenities
- Views
- New Construction
- Adult 55+
- Lease To Own
- No Strata Fees
- Furnished
- Primary On Main
- Air Conditioning
- Seller Finance
- Green
- Fixer Upper
- Horse
- Golf
- Fireplace
- Deck
- Garage
- Basement
- Pool
Property vs Single Family Average in T8R 0C9
Statistics provided by Inside Real Estate
Price
Year Built
In The Neighbourhood
Just Listed
Morinville
$ 629,000
- Type
- Single Family
 Listed by Anastasia Betskova of One Percent Realty
Just Listed
Morinville
$ 415,000
- Type
- Single Family
Listed by Cameron W Melville of RE/MAX Real Estate