
Just Listed
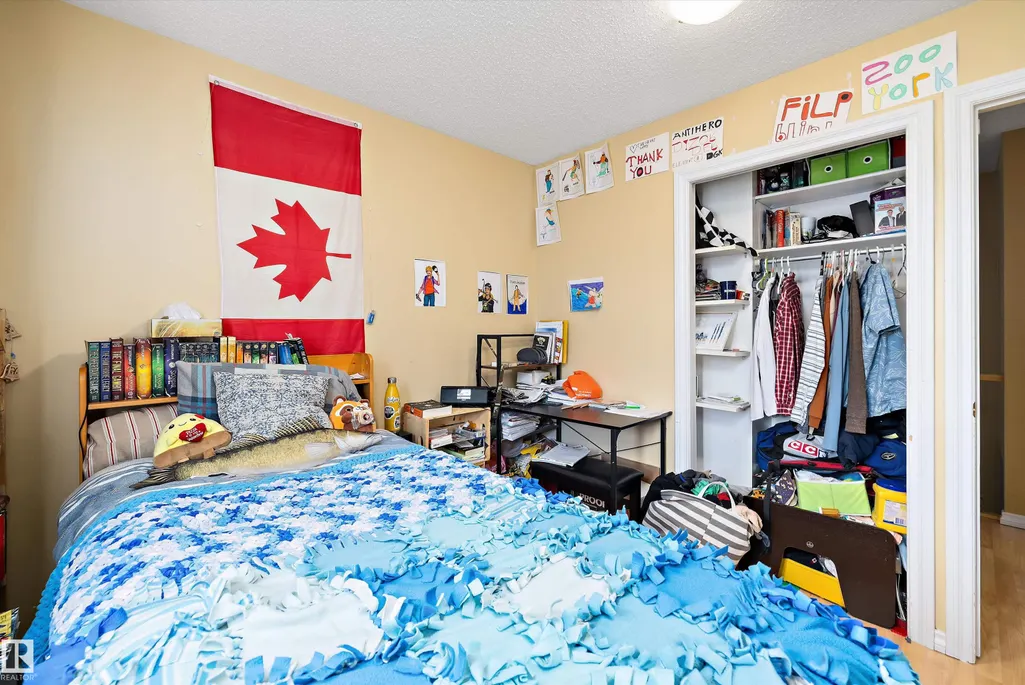
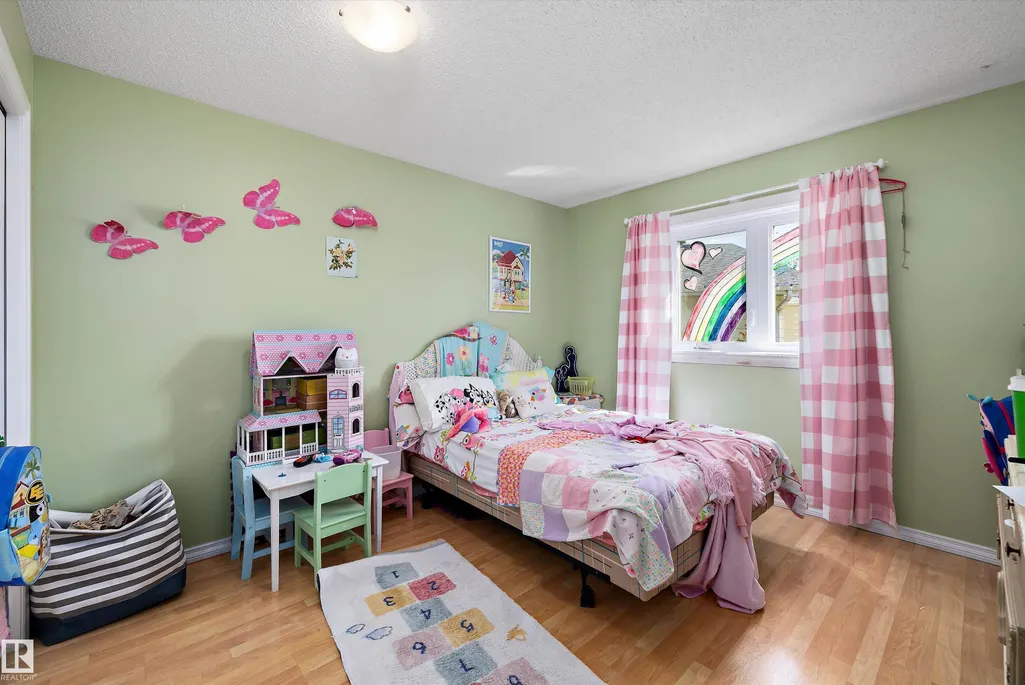
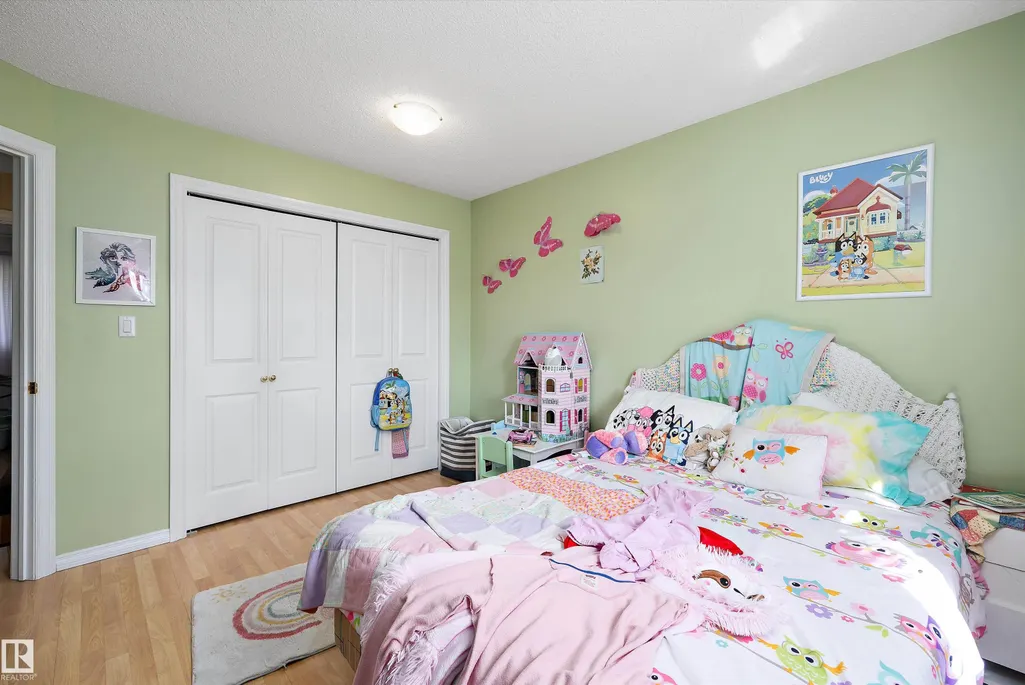
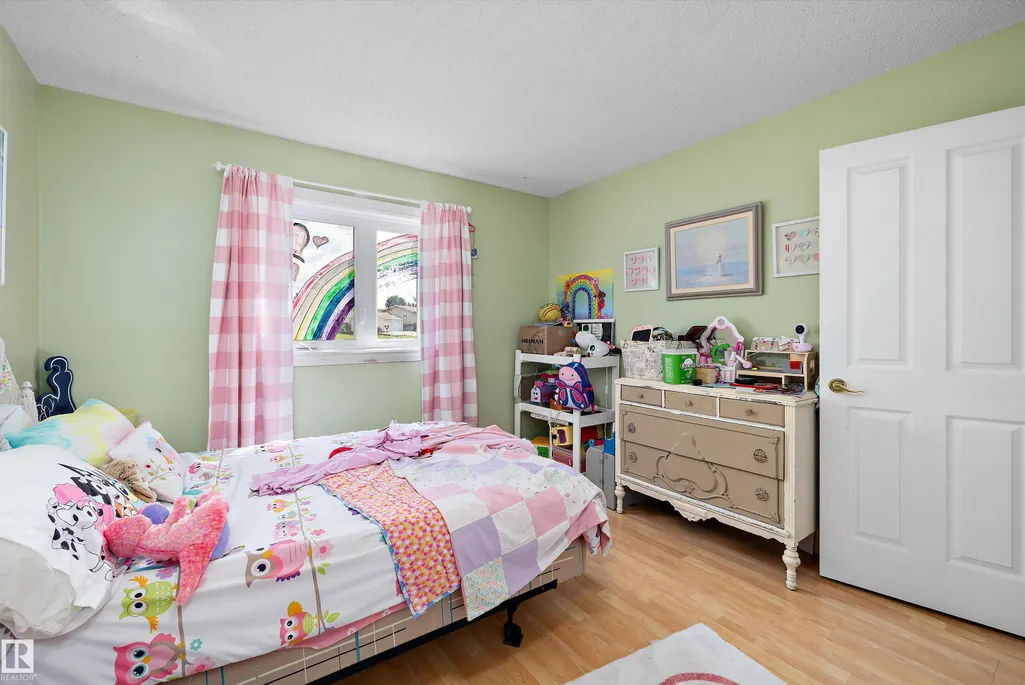
Address
5 Westwood Pl, Spruce Grove, AB
Price
$ 550,000
Property Attributes
- ID#E4507932
- TypeSingle Family
- Listing Status Active
- CitySpruce Grove
- AreaSpruce Grove
- NeighbourhoodWest Grove
- Postal CodeT7X 1S4
- StyleBungalow
- Year Built1984
- Price$ 550,000
- Bedrooms4
- Full Bathrooms3
- Half Bathrooms1
- Sqr Footage1602
Data Source:
REALTORS® Association Of Edmonton - RAE
Property Description
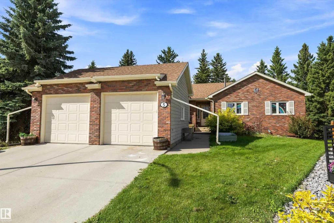
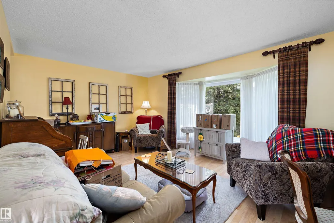
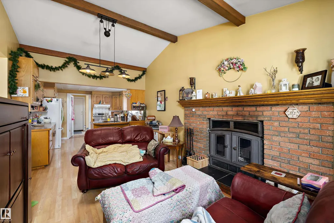
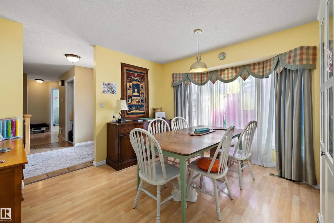
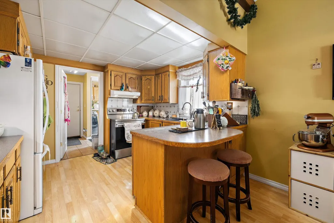
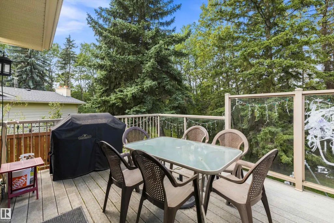
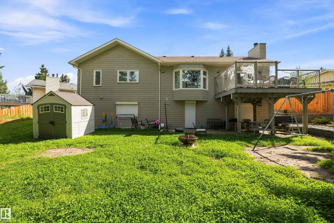
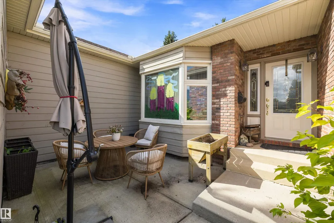
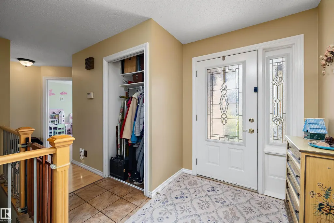
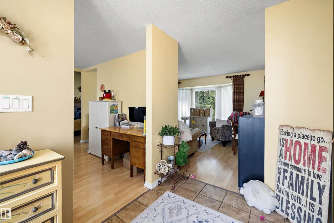
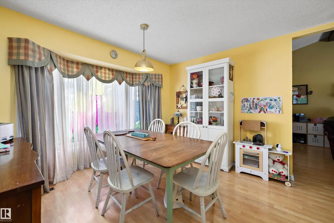
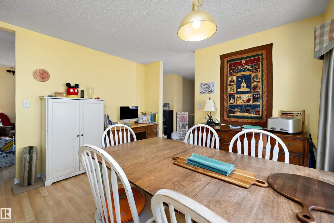
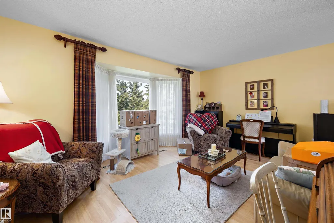
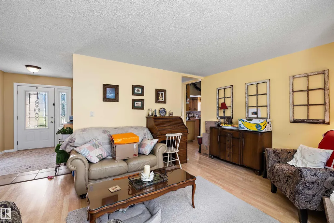
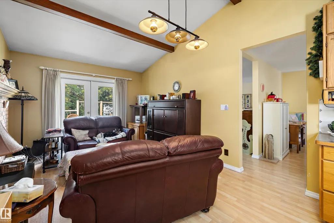
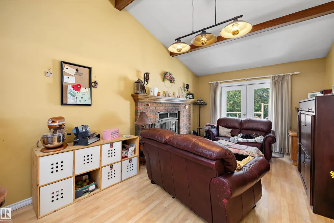
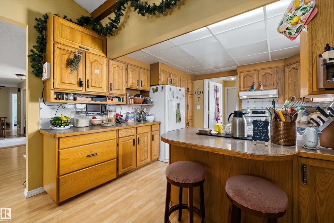
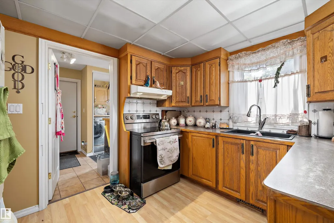
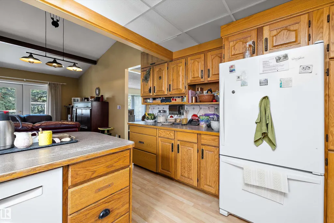
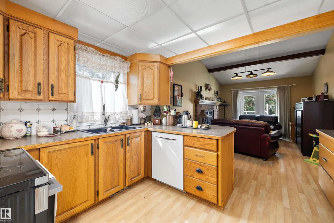
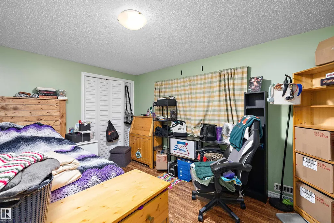
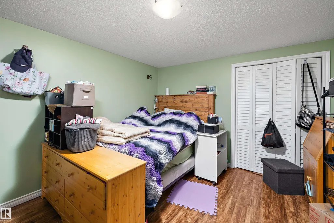
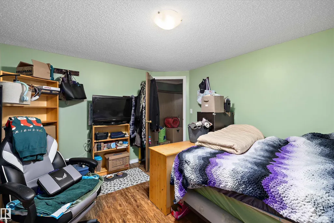
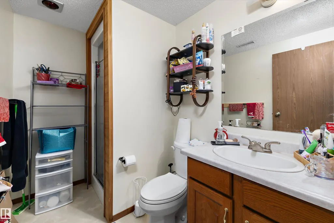
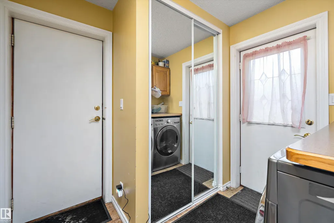
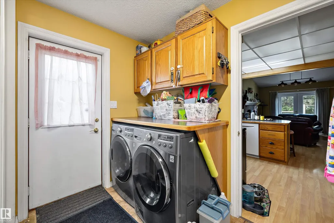
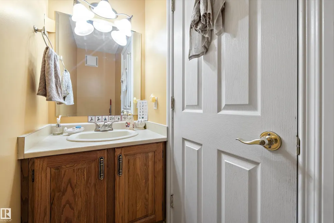
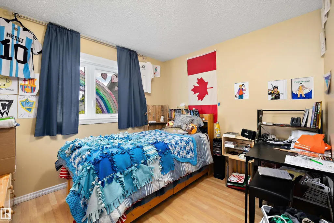
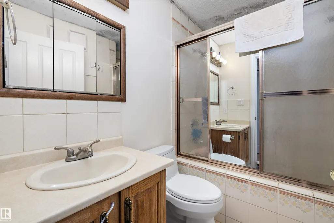
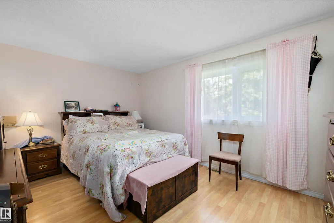
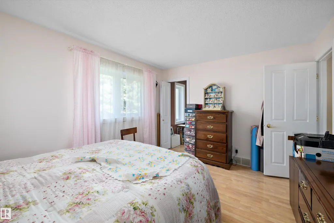
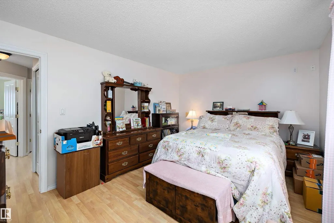
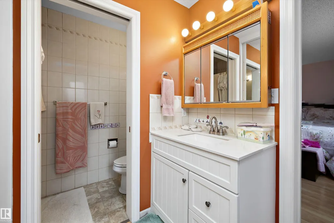
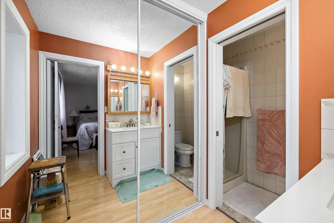
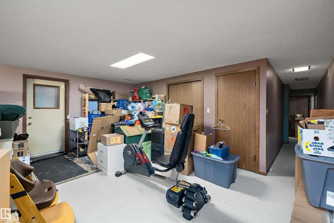
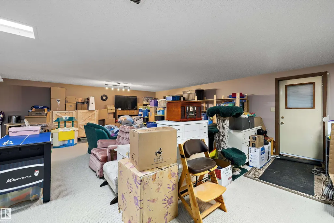
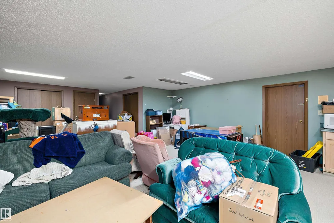
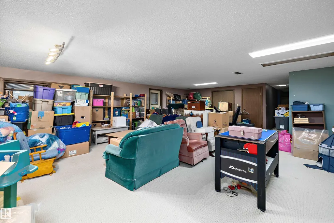
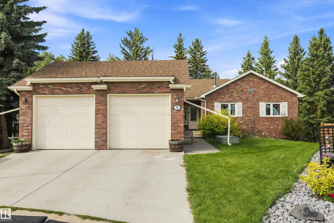
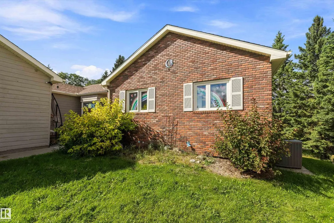
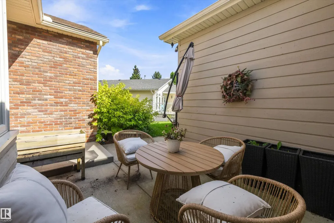
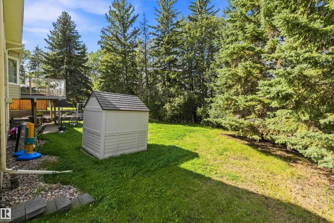
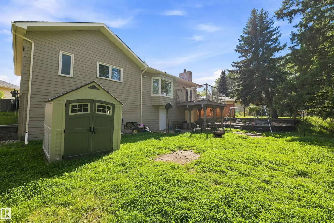
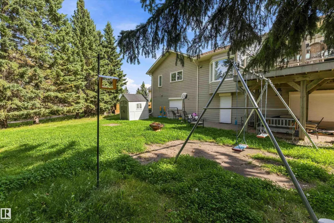
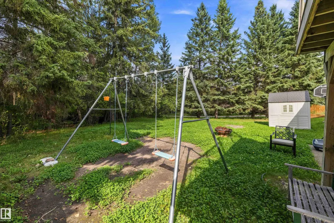
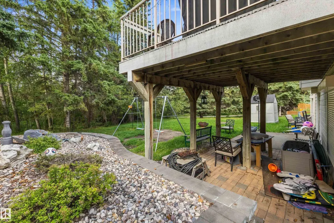
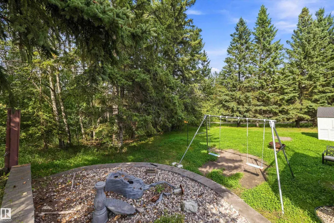
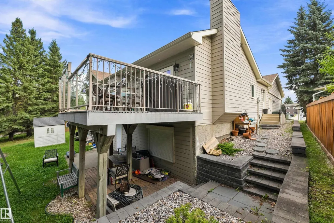
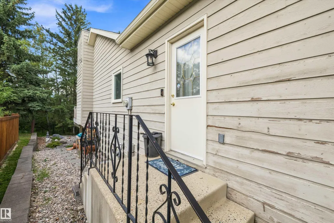
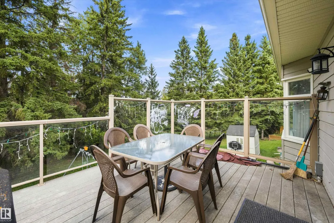
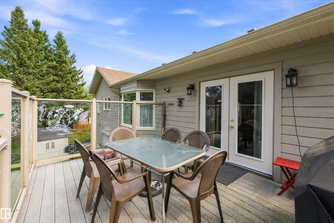
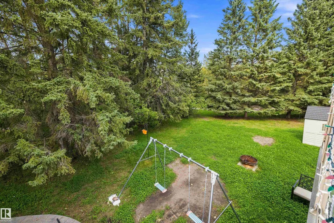
Backing directly onto Heritage Grove Park!! Tucked away on a quiet cul-de-sac, this spacious bungalow offers over 3024 sq ft of living space, privacy, beautiful views and walking trails just steps from your backyard. The main level provides a functional layout with 3 bedrooms, 2.5 bathrooms, formal dining, two comfortable living areas and convenient main-floor laundry. At the rear of the home, the primary bedroom and living space overlook the peaceful park setting with no neighbours behind. The fully finished walkout basement expands your living space with an additional bedroom, bathroom, generous storage and an impressive recreation room perfect for entertaining or family time. Additional highlights include a wood burning fireplace, vaulted ceilings, exposed wood beams, central vacuum and a beautiful deck. With its attractive brick exterior, and unique interior features, this inviting property combines space, privacy and an exceptional location.
* Sold date and price as reported on the RAE's MLS® System.
General Features
| Living Area | 1602.01 |
|---|---|
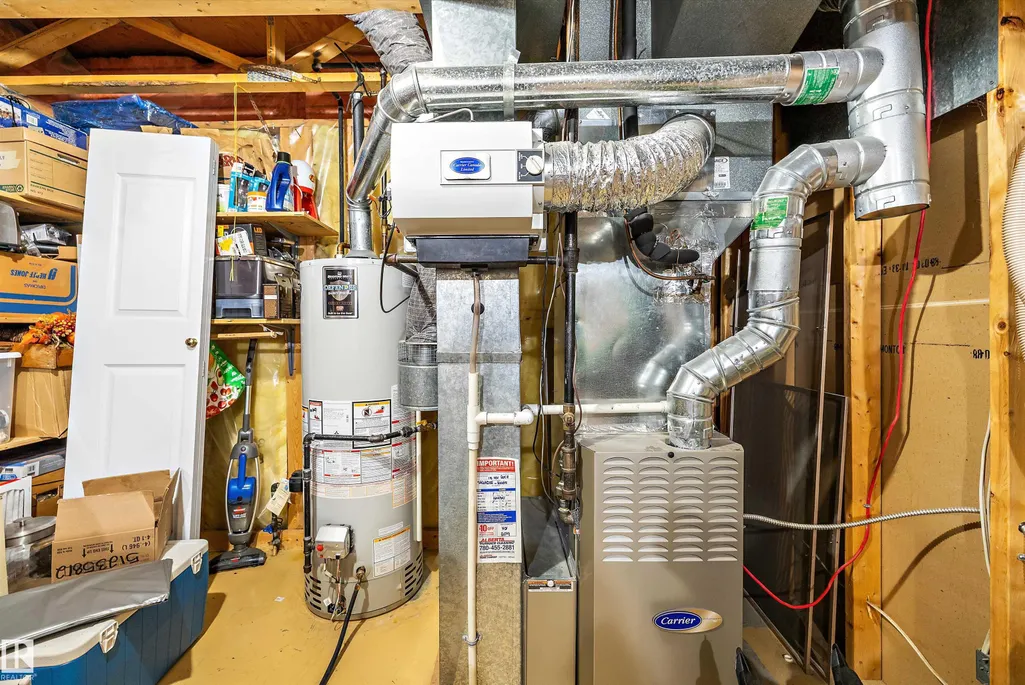
| Heating | Forced Air-1,Natural Gas |
| Roof | Asphalt Shingles |
| Appliances | Dishwasher-Built-In,Dryer,Refrigerator,Washer |
| Zoning | Zone 91 |
| Architectural Style | Bungalow |
| Construction Materials | Wood,Brick |
| Year Built | 1984 |
| Levels | 2 |
| Property Subtype | Detached Single Family |
| Ownership | Private |
| Parcel Number | 0012182580 |
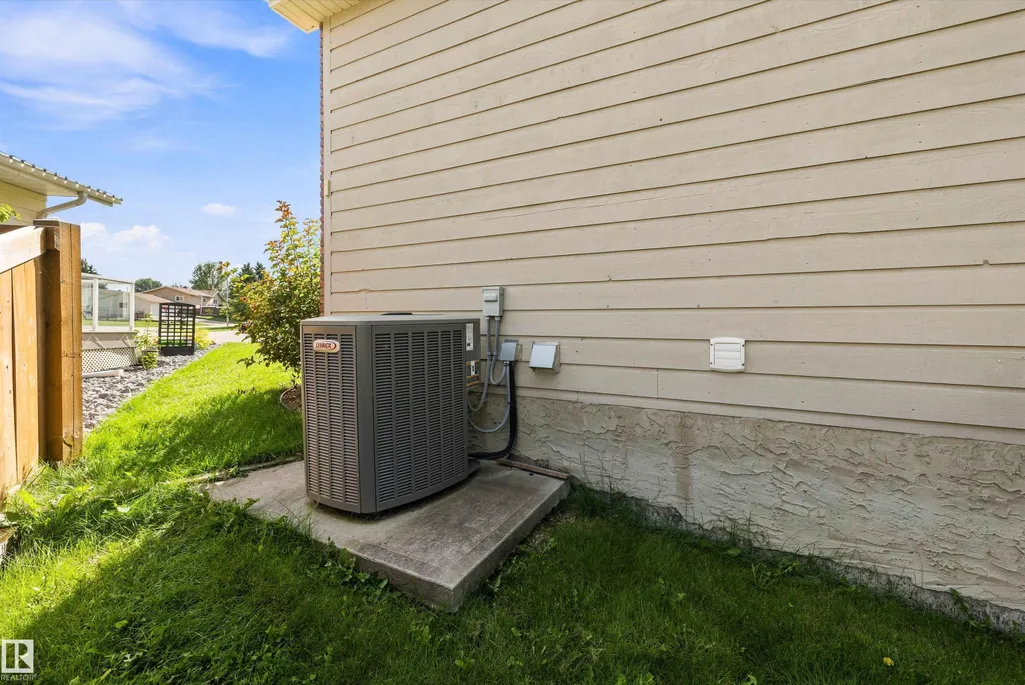
| Community Features | Air Conditioner,Deck,Exterior Walls- 2"x6",Walkout Basement |
| Property Type | Residential |
| Facing Direction | Southeast |
| Garage Y/N | true |
| Full Baths | 3 |
| Status | Active |
| City | Spruce Grove |
| MLS Area | West Grove |
| Living Area Units | Square Feet |
| Standard Status | Active |
| Lot Shape | Pie Shaped |
| Restrictions | Utility Right Of Way |
| Primary Property Type | Single Family |
| Legal Block | 12 |
| Title to Land | Fee Simple |
Interior Features
| Interior Amenities | ensuite bathroom |
|---|---|
| Basement | Full,Finished |
| Flooring | Carpet,Ceramic Tile,Laminate Flooring |
| Fireplace Features | Brick Facing,Glass Door,Woodstove |
| Kitchen Level | Main |
| Heating Y/N | true |
| Fireplace Y/N | true |
| Half Baths | 1 |
| Total Bedrooms | 4 |
| Below Grade Finished Area | 132.55 |
| Grade Level Entry Y/N | No |
| Living Room Level | Main |
| Room Type | LivingRoom,DiningRoom,Kitchen,FamilyRoom,MasterBedroom,Bedroom2,Bedroom3,Bedroom4,OtherRoom1,OtherRoom2,OtherRoom3 |
| Below Grade Finished Area Unit Type | Square Meters |
| Dining Room Dimensions | 13.5x11.5 |
| Kitchen Dimensions | 12.2x11.5 |
| Living Room Dimensions | 13.3x16.3 |
| Bedroom 4 Dimensions | 10.8x12.8 |
| Bedroom 3 Dimensions | 9.2x10.0 |
| Bedroom 2 Dimensions | 11.9x11.1 |
| Family Room Level | Main |
| Dining Room Level | Main |
| RoomFamilyRoomDimensions | 16.8x11.5 |
| RoomMasterBedroomDimensions | 10.9x14.5 |
Exterior Features
| Exterior Amenities | Backs Onto Park/Trees,Cul-De-Sac,Landscaped |
|---|---|
| Parking Features | Double Garage Attached |
| Total Parking | 4 |
| Lot Size Area | 590.21 |
| Foundation Details | Concrete Perimeter |
Amenities
- Views
- New Construction
- Adult 55+
- Lease To Own
- No Strata Fees
- Furnished
- Primary On Main
- Air Conditioning
- Seller Finance
- Green
- Fixer Upper
- Horse
- Golf
- Fireplace
- Deck
- Garage
- Basement
- Pool
Property vs Single Family Average in T7X 1S4
Statistics provided by Inside Real Estate
Price
Year Built
In The Neighbourhood
Just Listed
Spruce Grove
$ 385,000
- Type
- Single Family
 Listed by Anahid Shahmoradi of MaxWell Challenge Realty