
Address
5607 107 St Nw, Edmonton, AB
Price
$ 827,000
Property Attributes
- ID#E4507666
- TypeSingle Family
- Listing Status Pending
- CityEdmonton
- AreaEdmonton
- NeighbourhoodPleasantview (Edmonton)
- Postal CodeT6H 2X6
- Style2 Storey
- Year Built1990
- Price$ 827,000
- Bedrooms5
- Full Bathrooms4
- Half Bathrooms0
- Sqr Footage3080
Data Source:
REALTORS® Association Of Edmonton - RAE
Property Description
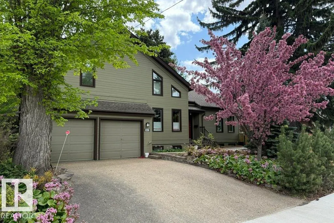
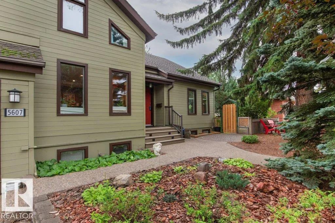
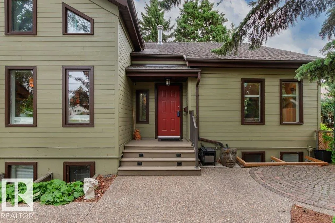
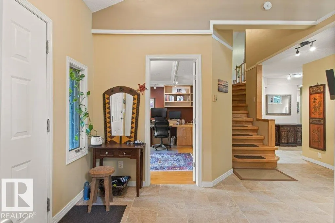
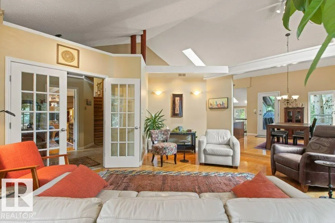
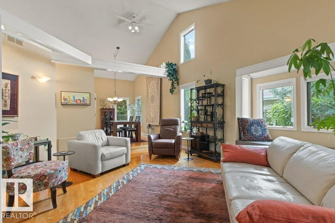
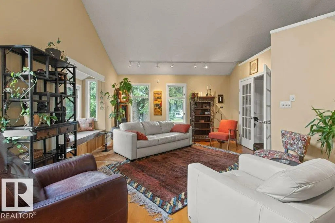
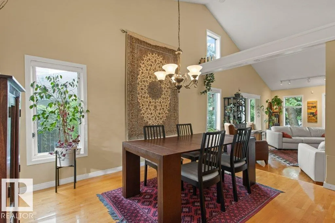
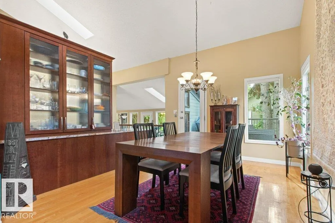
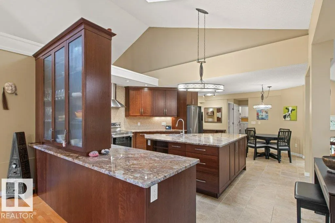
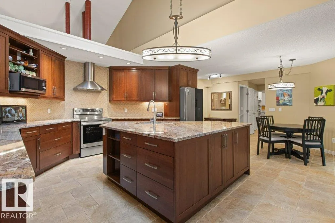
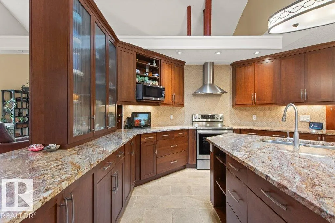
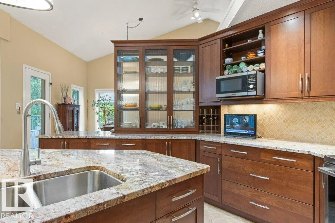
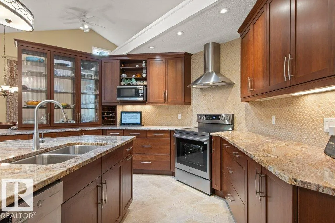
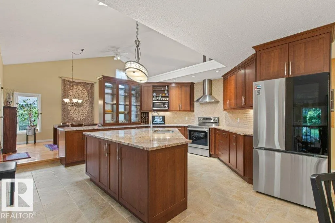
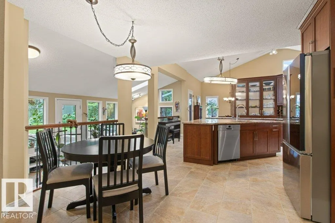
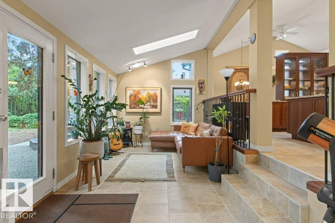
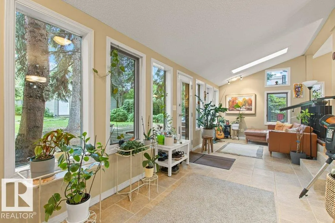
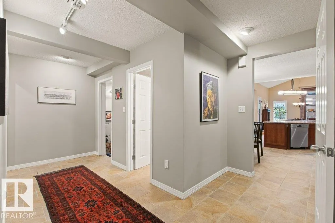
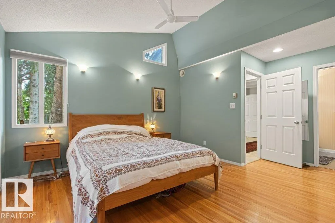
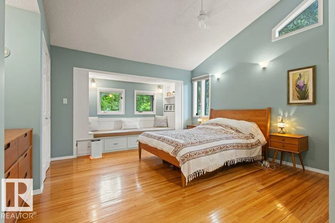
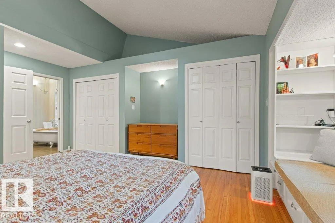
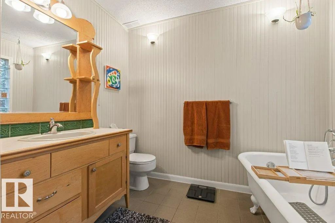
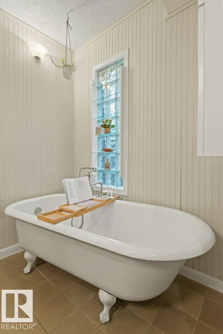
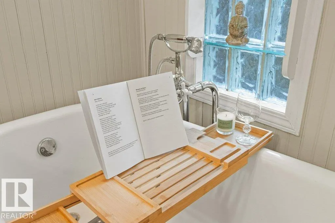
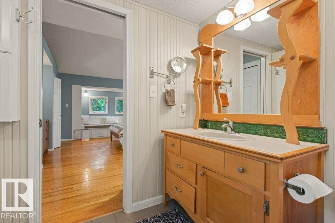
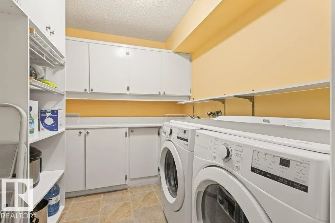
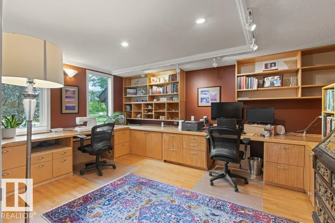
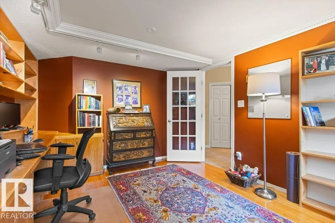
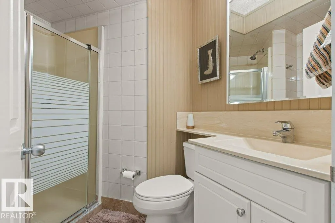
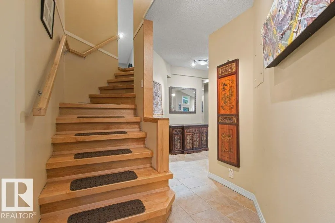
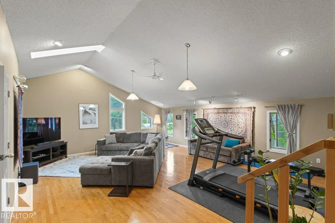
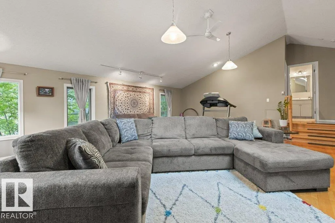
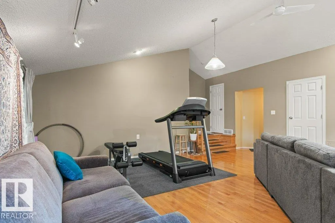
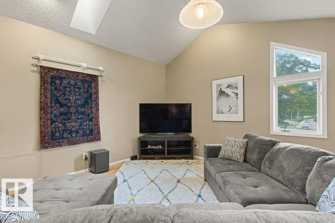
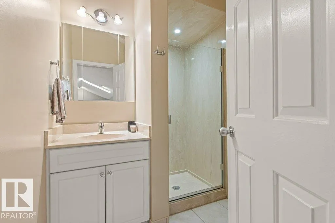
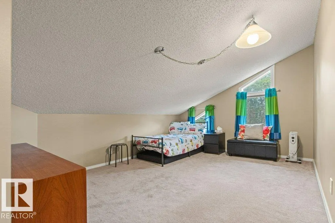
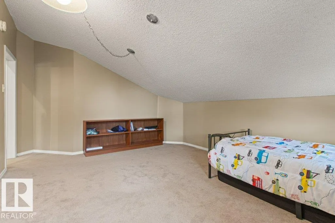
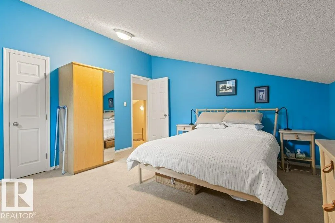
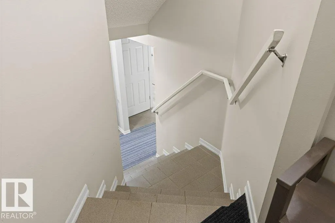
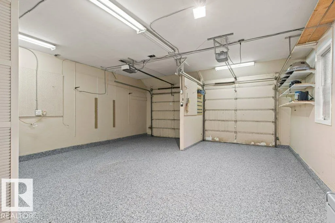
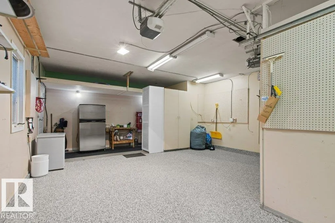
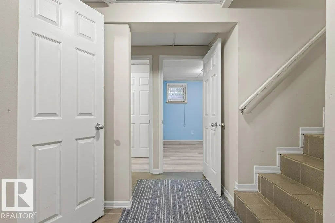
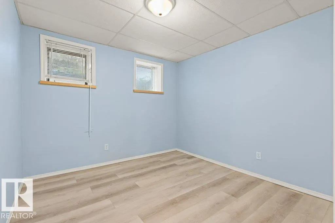
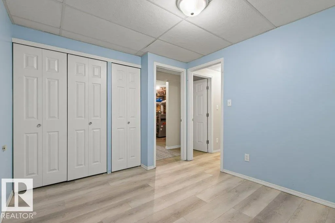
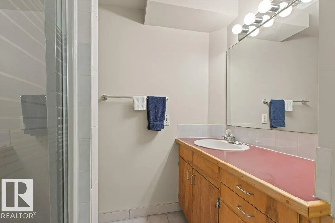
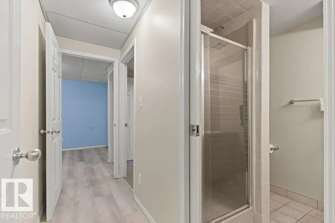
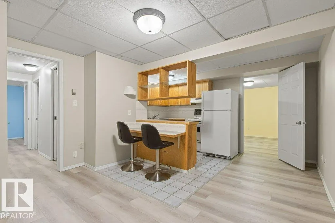
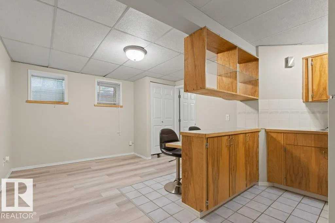
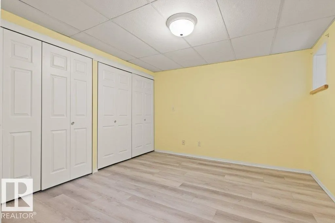
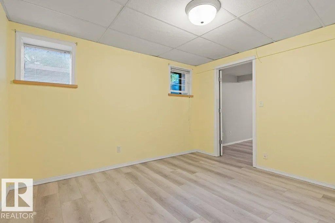
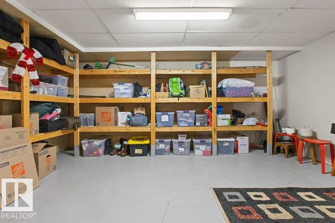
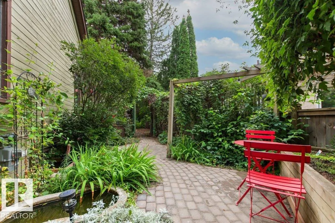
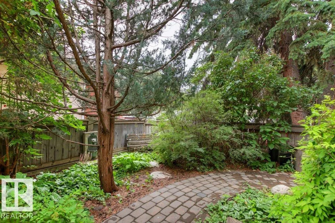
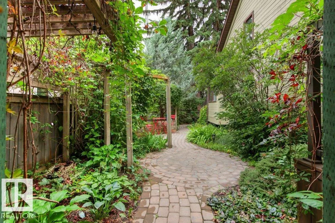
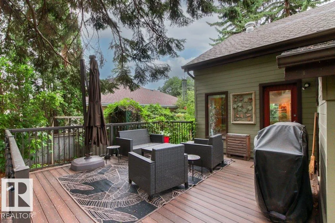
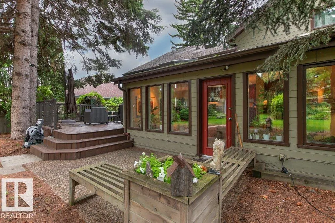
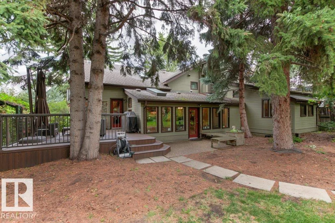
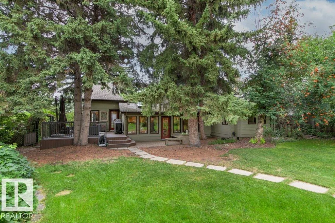
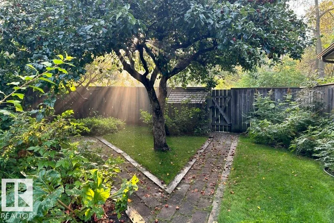
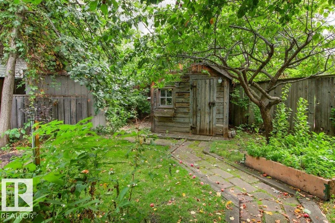
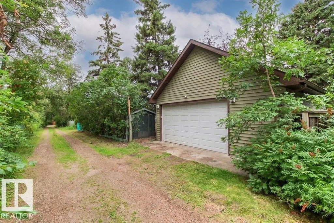
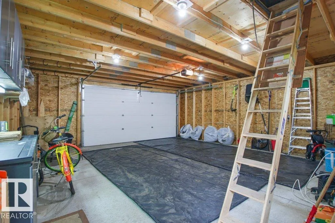
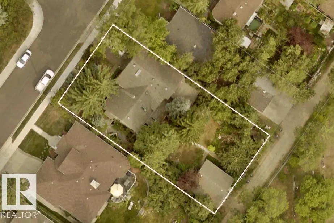
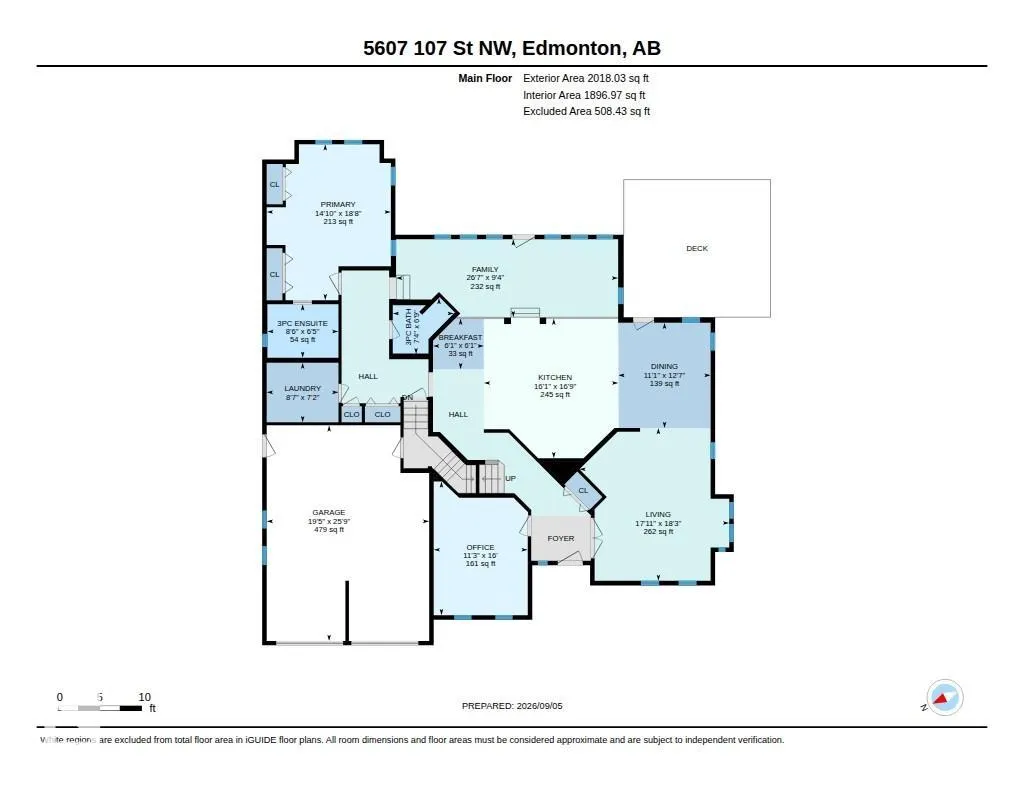
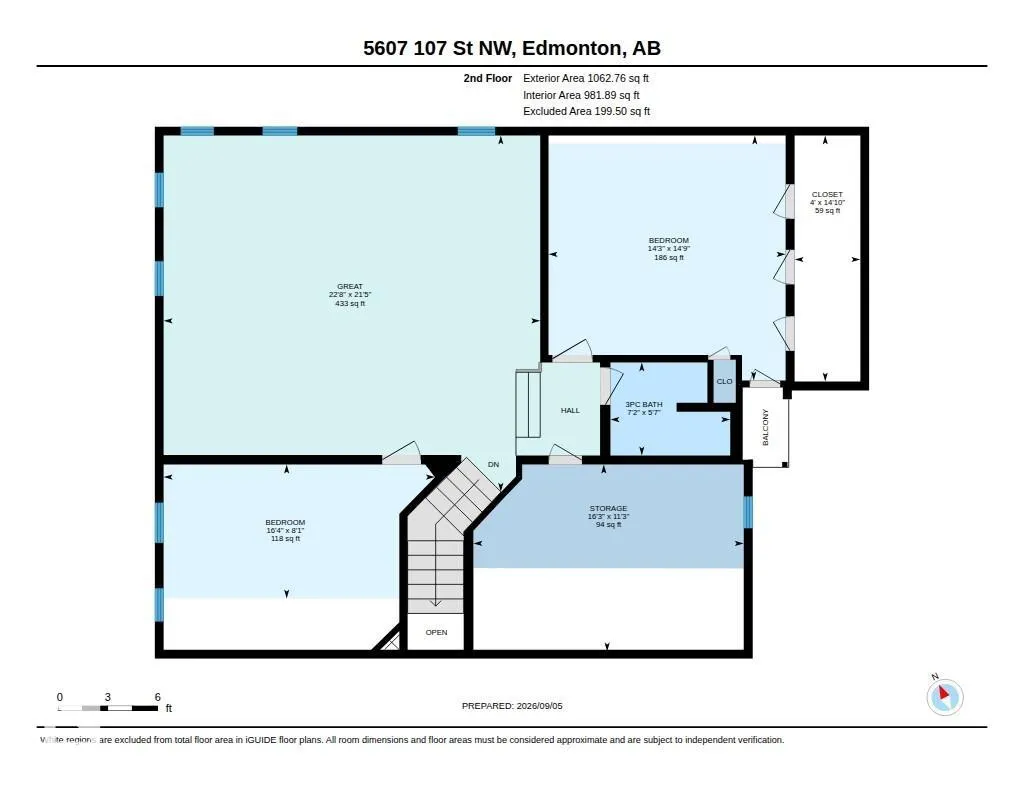
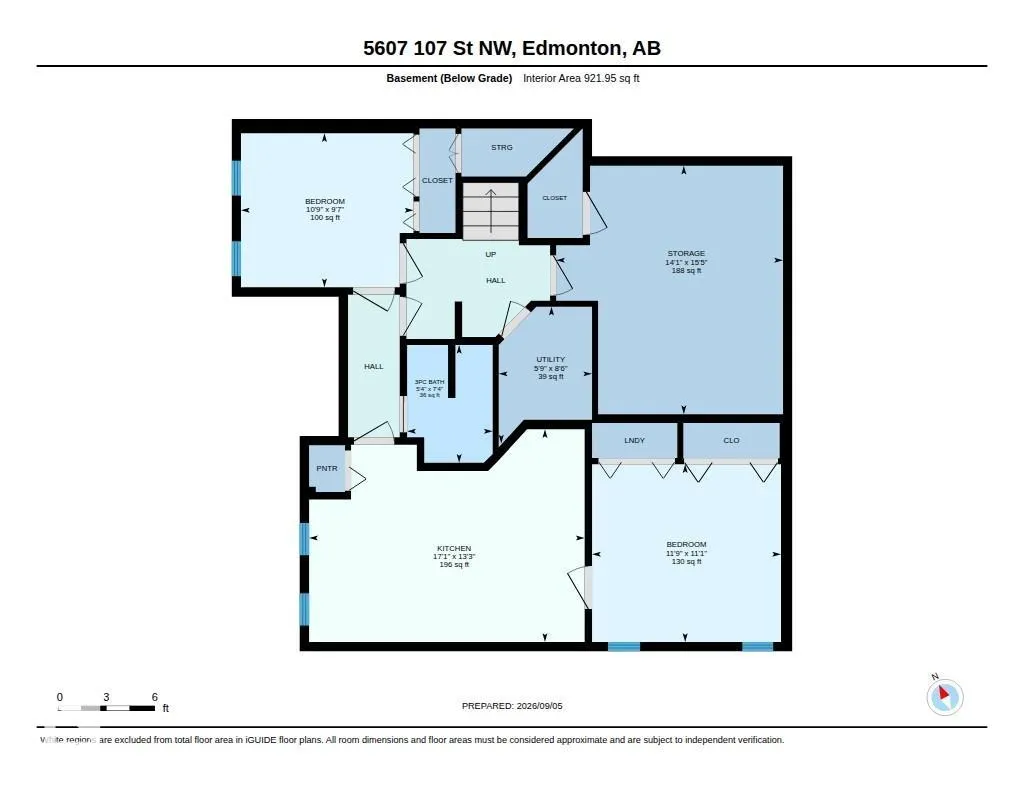
Unbeatable Value! This 5 bedroom, 4 bathroom, 3,080 sq ft home sits on a huge 75’x150’ lot in the highly sought after neighbourhood of Pleasantview. Upon entering, you’ll quickly fall in love with the vaulted ceilings that lead you to the gorgeous kitchen feat a large center island, granite counters & new stainless appliances. Steps down from the kitchen is the sunken family room with views of the backyard. The yard is like a private forest oasis with a large tiered deck & a tranquil south-facing courtyard. On the main you’ll also find the primary suite, an office, laundry room, living & dining room & a 3pc bath. Upstairs is a huge bonus room & two more bedrooms. The fully finished basement incl 2 more bedrooms, a 3pc bath, 2nd laundry room, & a 2nd kitchen. Double attached garage & a newer 24’x24’ detached garage offers tons of parking & storage, plus 2 garden sheds. Situated on a quiet tree-lined street, this one of a kind property is close to Southgate, the LRT, U of A & Whyte Ave. Don’t miss out!
* Sold date and price as reported on the RAE's MLS® System.
General Features
| Living Area | 3080.76 |
|---|---|
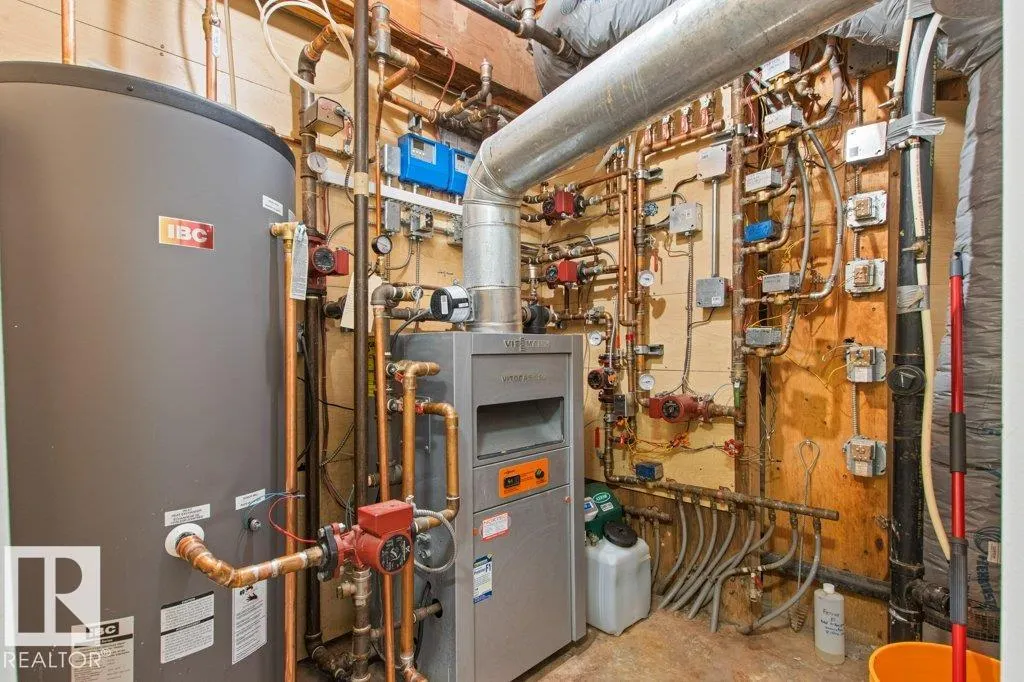
| Heating | In Floor Heat System,Natural Gas |
| Roof | Asphalt Shingles |
| Appliances | Dishwasher-Built-In,Garage Opener,Hood Fan,Oven-Microwave,Storage Shed,Stove-Electric,Stove-Gas,Vacuum Systems,Window Coverings,Dryer-Two,Refrigerators-Two,Washers-Two |
| Zoning | Zone 15 |
| Architectural Style | 2 Storey |
| Construction Materials | Wood |
| Year Built | 1990 |
| Levels | 3 |
| Property Subtype | Detached Single Family |
| Ownership | Private |
| Parcel Number | 0013567160 |
| Community Features | Deck |
| Property Type | Residential |
| Facing Direction | Northwest |
| Garage Y/N | true |
| Full Baths | 4 |
| Status | Pending |
| City | Edmonton |
| MLS Area | Pleasantview (Edmonton) |
| Living Area Units | Square Feet |
| Standard Status | Pending |
| Virtual Tour | https://unbranded.youriguide.com/5607_107_st_nw_edmonton_ab/ |
| Lot Shape | Rectangular |
| Restrictions | None Known |
| Primary Property Type | Single Family |
| Legal Block | 1 |
| Title to Land | Fee Simple |
Interior Features
| Interior Amenities | ensuite bathroom |
|---|---|
| Basement | Full,Finished |
| Flooring | Carpet,Ceramic Tile,Hardwood |
| Kitchen Level | Main |
| Heating Y/N | true |
| Total Bedrooms | 5 |
| Grade Level Entry Y/N | No |
| Living Room Level | Main |
| Room Type | LivingRoom,DiningRoom,Kitchen,FamilyRoom,BonusRoom,MasterBedroom,Bedroom2,Bedroom3,Bedroom4,OtherRoom1,OtherRoom2,OtherRoom3,OtherRoom4,OtherRoom5,OtherRoom6 |
| Dining Room Dimensions | 11.1x12.6 |
| Kitchen Dimensions | 16.1x16.7 |
| Living Room Dimensions | 17.9x18.3 |
| Bonus Room Dimensions | 21.5x22.7 |
| Bedroom 4 Dimensions | 11.1x11.7 |
| Bedroom 3 Dimensions | 8.1x16.3 |
| Bedroom 2 Dimensions | 14.8x14.3 |
| Family Room Level | Main |
| Dining Room Level | Main |
| RoomFamilyRoomDimensions | 26.6x9.3 |
| RoomMasterBedroomDimensions | 14.9x18.6 |
Exterior Features
| Exterior Amenities | Landscaped,Public Transportation,Schools,See Remarks |
|---|---|
| Parking Features | Double Garage Attached,Double Garage Detached,Front/Rear Drive Access |
| Total Parking | 4 |
| Lot Size Area | 1049.06 |
| Foundation Details | Concrete Perimeter |
Amenities
- Views
- New Construction
- Adult 55+
- Lease To Own
- No Strata Fees
- Furnished
- Primary On Main
- Air Conditioning
- Seller Finance
- Green
- Fixer Upper
- Horse
- Golf
- Fireplace
- Deck
- Garage
- Basement
- Pool
Property vs Single Family Average in T6H 2X6
Statistics provided by Inside Real Estate
Price
Year Built
