








Address
271 Ormsby Rd E Nw, Edmonton, AB
Price
$ 489,500
Property Attributes
- ID#E4505895
- TypeSingle Family
- Listing Status Active
- CityEdmonton
- AreaEdmonton
- NeighbourhoodOrmsby Place
- Postal CodeT5T 5X6
- Style2 Storey
- Year Built1992
- Price$ 489,500
- Bedrooms3
- Full Bathrooms3
- Half Bathrooms1
- Sqr Footage1910
Data Source:
REALTORS® Association Of Edmonton - RAE
Property Description
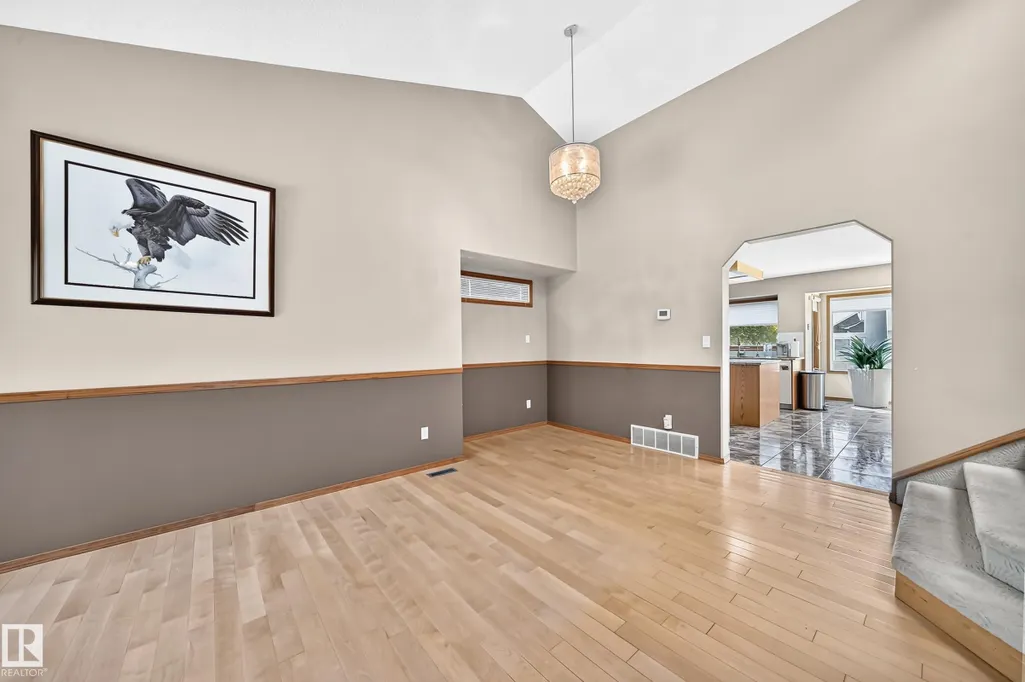
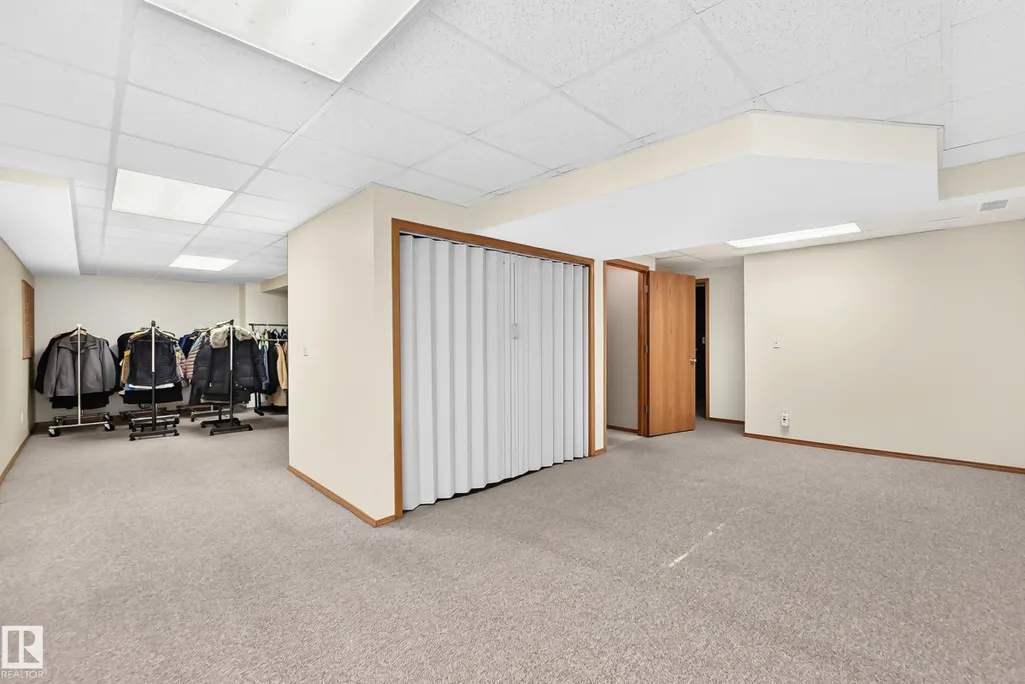
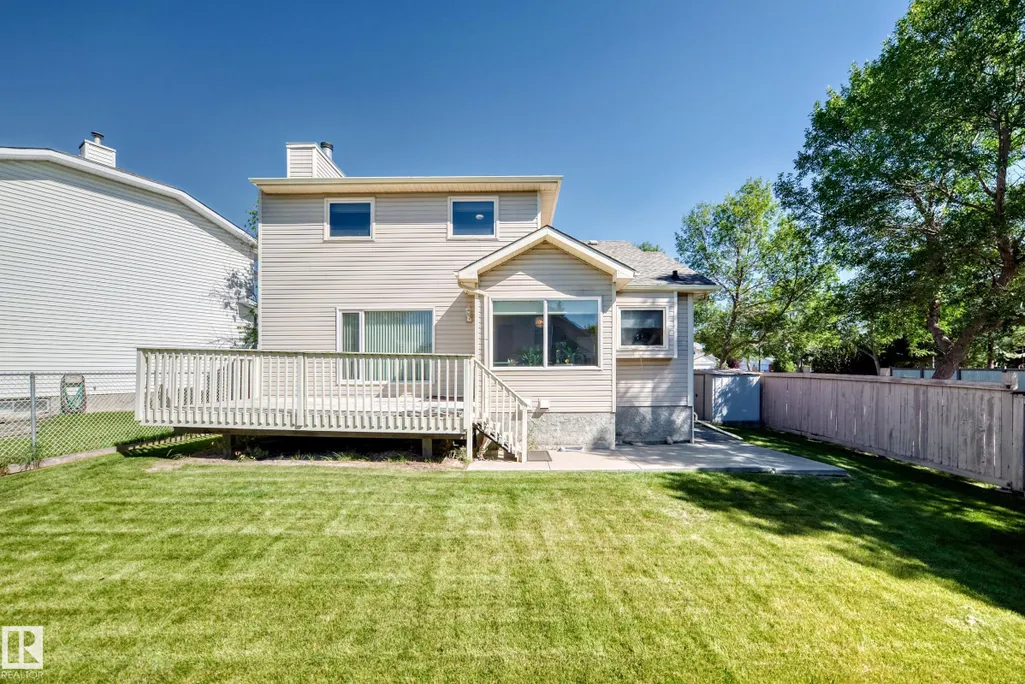
Welcome to this beautifully maintained home offering exceptional space and versatility for the whole family! Situated in the desirable Ormsby Place, this home features a huge yard and plenty of room to enjoy both indoors and out. The main floor showcases 2 family/living rooms with beautiful hardwood flooring along with a cozy wood-burning fireplace. An updated kitchen with extra large tile, granite countertops and plenty of cabinetry. Stay comfortable with central air conditioning. Upstairs, you’ll find 3 spacious bedrooms, while the home offers a total of 4 bathrooms for added convenience. The fully developed basement provides even more living space, featuring an additional family/living room plus two versatile bonus rooms—perfect for a home office, gym, hobby room, playroom, guest space, or whatever suits your lifestyle! With its generous layout, flexible spaces, large yard, and fantastic corner location, this home offers incredible potential and room to grow. A wonderful opportunity to call this home!
* Sold date and price as reported on the RAE's MLS® System.
General Features
| Living Area | 1910.18 |
|---|---|
| Heating | Forced Air-1,Natural Gas |
| Roof | Asphalt Shingles |
| Appliances | Air Conditioning-Central,Dryer,Garage Opener,Hood Fan,Refrigerator,Stove-Electric,Washer,Window Coverings |
| Zoning | Zone 20 |
| Architectural Style | 2 Storey |
| Construction Materials | Wood,Brick,Vinyl |
| Year Built | 1992 |
| Levels | 3 |
| Property Subtype | Detached Single Family |
| Ownership | Private |
| Parcel Number | 0015589386 |
| Community Features | Air Conditioner,Deck,No Animal Home,No Smoking Home,Skylight,Vaulted Ceiling |
| Property Type | Residential |
| Facing Direction | North |
| Garage Y/N | true |
| Full Baths | 3 |
| Status | Active |
| City | Edmonton |
| MLS Area | Ormsby Place |
| Living Area Units | Square Feet |
| Standard Status | Active |
| Lot Shape | Irregular |
| Restrictions | None Known |
| Primary Property Type | Single Family |
| Legal Block | 3 |
| Title to Land | Fee Simple |
Interior Features
| Interior Amenities | ensuite bathroom |
|---|---|
| Basement | Full,Finished |
| Flooring | Hardwood,Non-Ceramic Tile |
| Fireplace Features | Mantel |
| Kitchen Level | Main |
| Heating Y/N | true |
| Fireplace Y/N | true |
| Half Baths | 1 |
| Total Bedrooms | 3 |
| Grade Level Entry Y/N | No |
| Living Room Level | Main |
| Room Type | LivingRoom,DiningRoom,Kitchen,FamilyRoom,Den,MasterBedroom,Bedroom2,Bedroom3,OtherRoom1,OtherRoom2,OtherRoom3,OtherRoom4 |
| Dining Room Dimensions | 11.0x8.9 |
| Kitchen Dimensions | 14.0x7.5 |
| Living Room Dimensions | 12.9x9.4 |
| Den Dimensions | 13.0x9.6 |
| Bedroom 3 Dimensions | 13.0x9.4 |
| Bedroom 2 Dimensions | 11.7x10.1 |
| Family Room Level | Main |
| Dining Room Level | Main |
| RoomFamilyRoomDimensions | 16.1x13.9 |
| RoomMasterBedroomDimensions | 14.2x11.7 |
Exterior Features
| Exterior Amenities | Golf Nearby,Landscaped,Private Setting,Public Transportation,Schools,Shopping Nearby |
|---|---|
| Parking Features | Double Garage Attached |
| Lot Size Area | 548.11 |
| Foundation Details | Concrete Perimeter |
Amenities
- Views
- New Construction
- Adult 55+
- Lease To Own
- No Strata Fees
- Furnished
- Primary On Main
- Air Conditioning
- Seller Finance
- Green
- Fixer Upper
- Horse
- Golf
- Fireplace
- Deck
- Garage
- Basement
- Pool
Property vs Single Family Average in T5T 5X6
Statistics provided by Inside Real Estate
Price
Year Built
