


Address
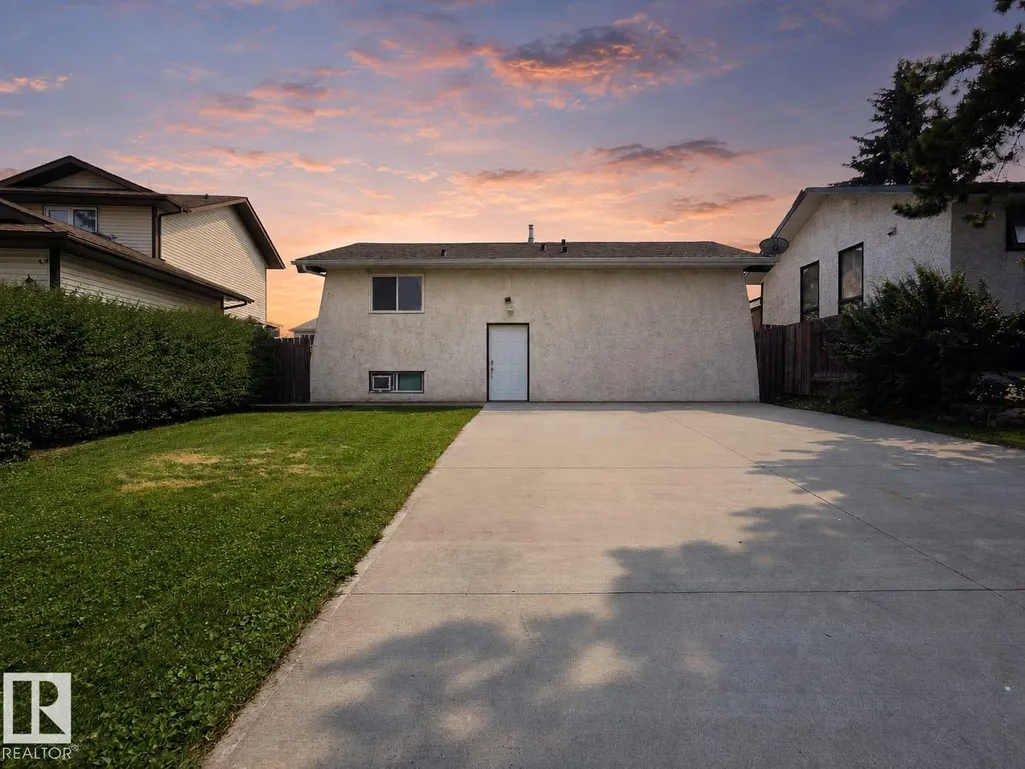
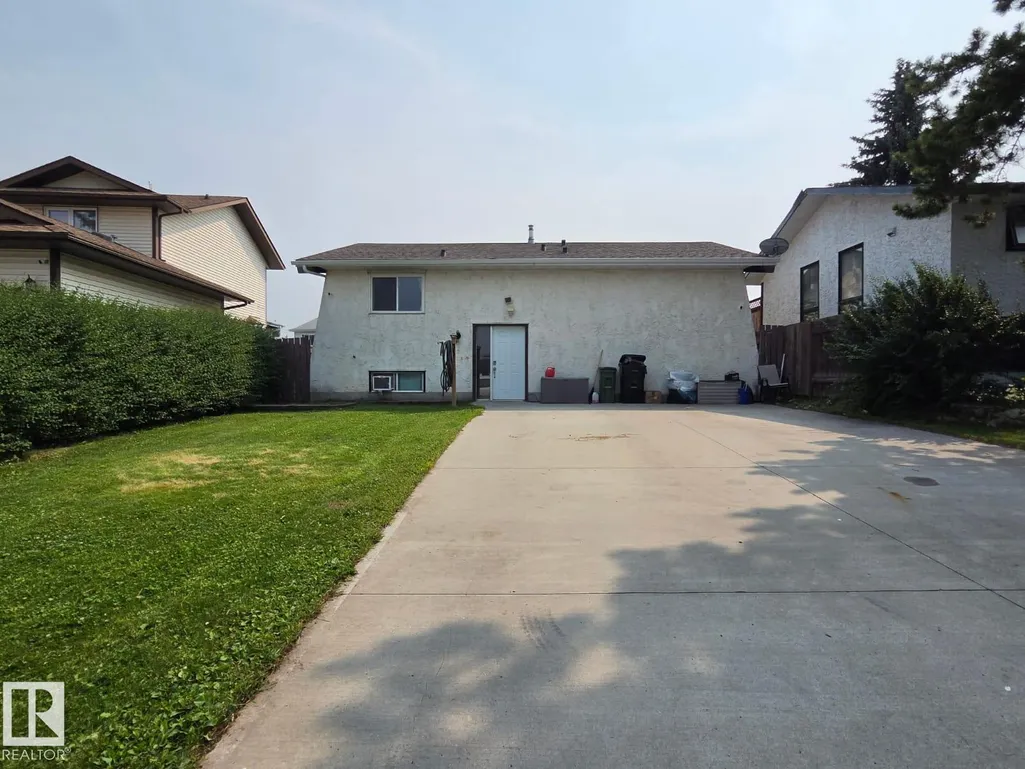
3511 28 Av Nw, Edmonton, AB
Price
$ 370,000
Property Attributes
- ID#E4504357
- TypeSingle Family
- Listing Status Active
- CityEdmonton
- AreaEdmonton
- NeighbourhoodBisset
- Postal CodeT6L 3Y5
- StyleBi-Level
- Year Built1981
- Price$ 370,000
- Bedrooms5
- Full Bathrooms2
- Half Bathrooms1
- Sqr Footage1119
Data Source:
REALTORS® Association Of Edmonton - RAE
Property Description
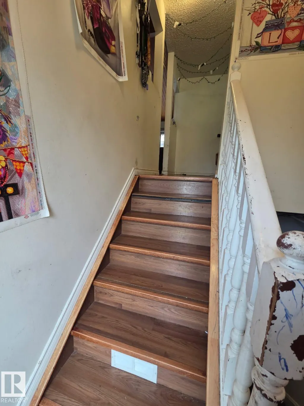
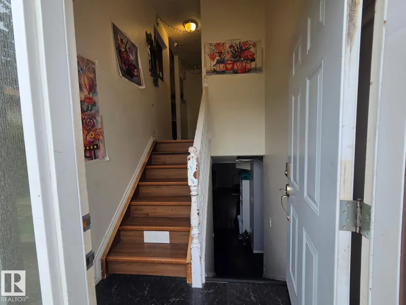
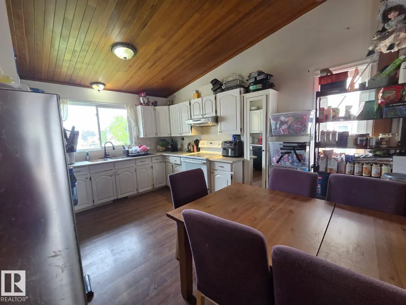
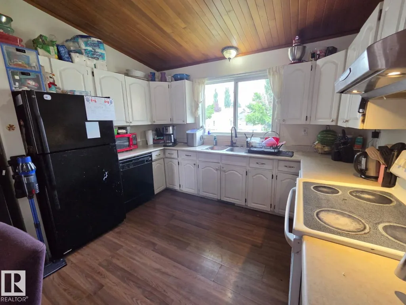
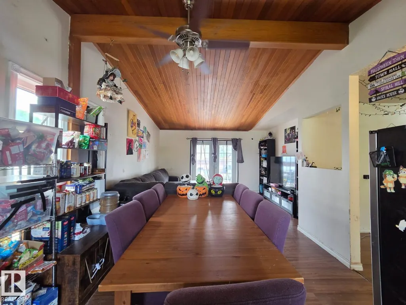
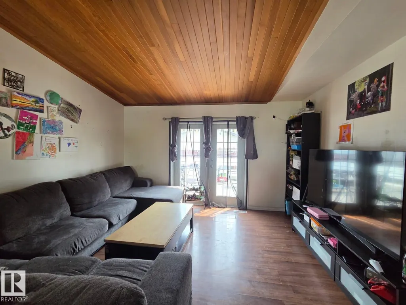
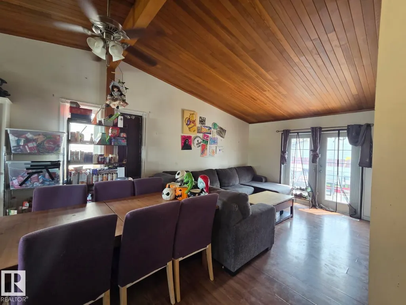
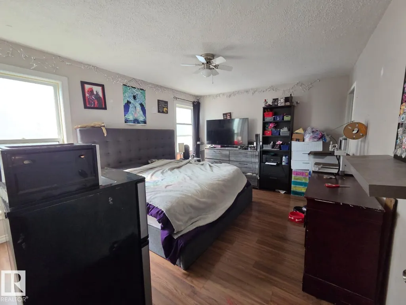
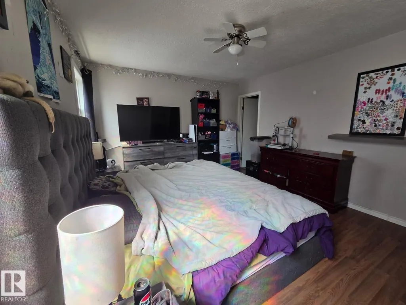
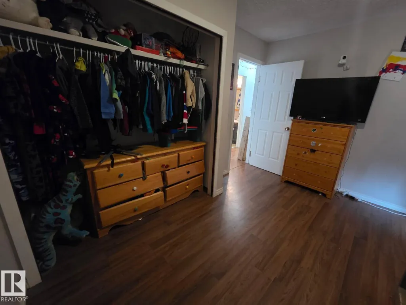
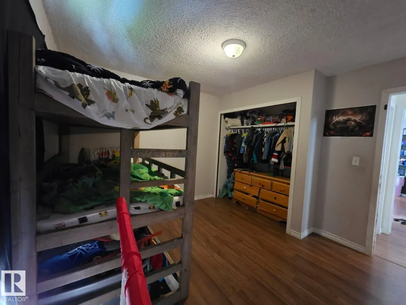
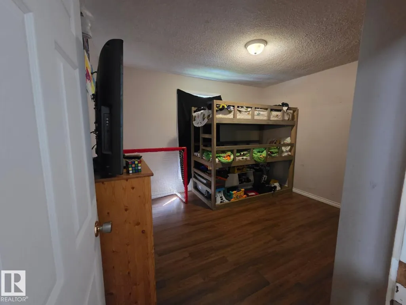
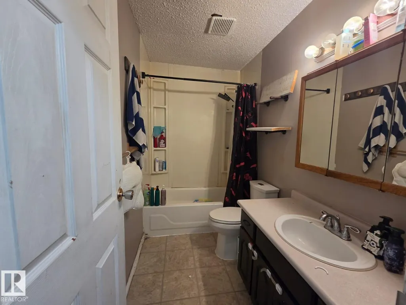
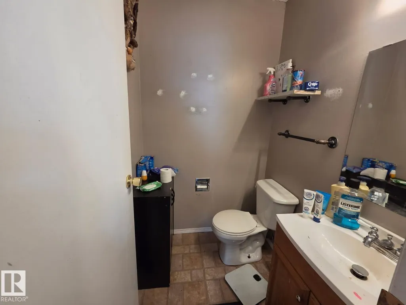
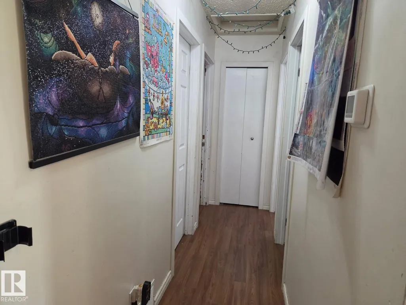
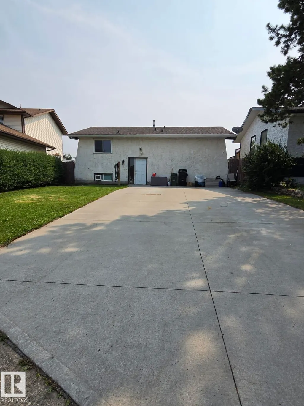
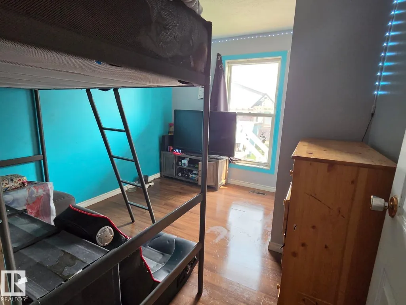
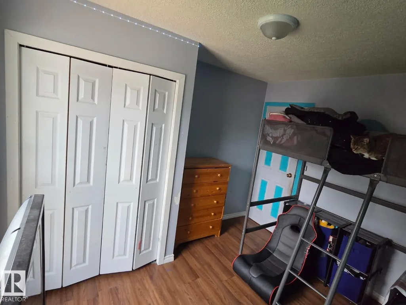
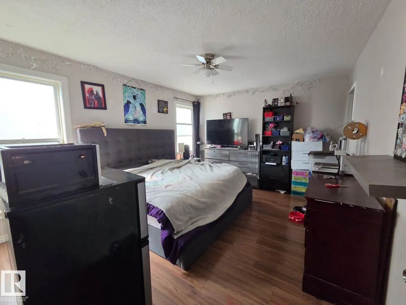
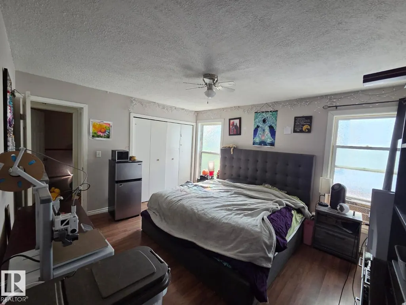
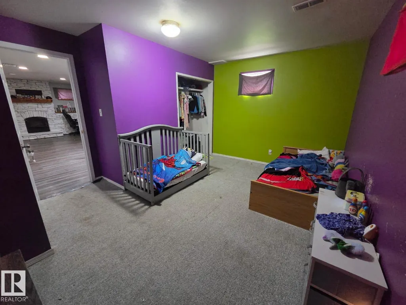
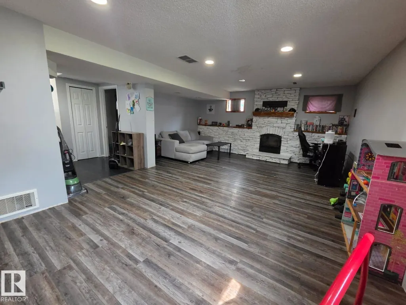
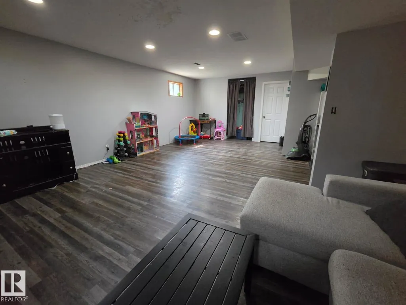
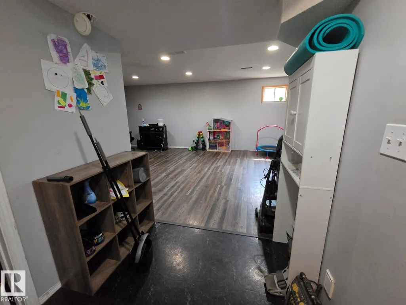
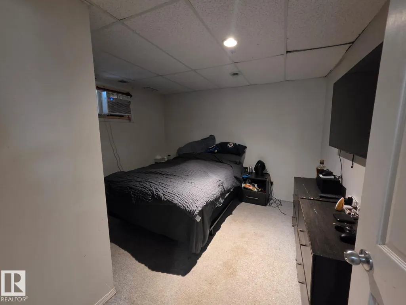
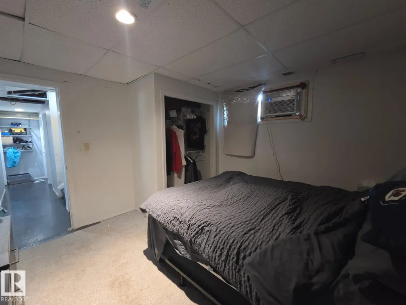
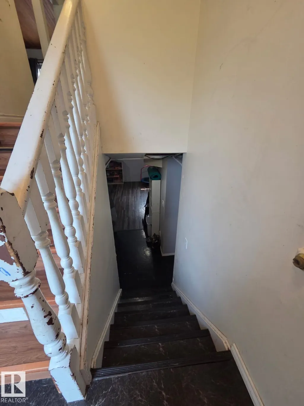
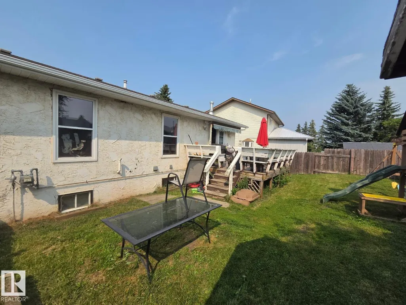
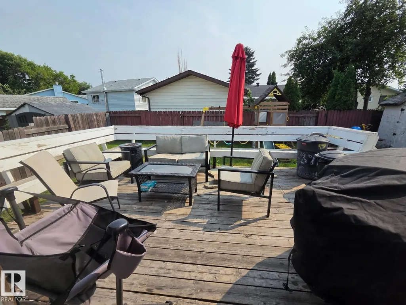
Great opportunity in Bisset! This 3+2 bedroom, 1,109.77 sq. ft. fully finished home offers plenty of space and a functional layout. The main floor features an open-concept kitchen overlooking the dining and living areas, with patio doors leading to the deck and backyard. The fully finished basement provides a large recreation room with a stone feature wall and wood fireplace, two additional bedrooms, and a full bathroom. The home also features a newer roof, newer windows, and a furnace and hot water tank replaced in 2011. With its generous living space and five-bedroom layout, this home offers excellent potential for buyers looking to add their own finishing touches and make it their own. Welcome to Bisset, welcome home!
* Sold date and price as reported on the RAE's MLS® System.
| Elementary School |
|---|
| Bisset School Elementary School |
General Features
| Living Area | 1119.46 |
|---|---|
| Heating | Forced Air-2,Natural Gas |
| Roof | Asphalt Shingles |
| Appliances | Dishwasher-Built-In,Dryer,Refrigerator,Stove-Electric,Washer,Window Coverings |
| Zoning | Zone 29 |
| Architectural Style | Bi-Level |
| Construction Materials | Wood,Stucco |
| Year Built | 1981 |
| Levels | 2 |
| Property Subtype | Detached Single Family |
| Ownership | Private |
| Parcel Number | 0012232154 |
| Community Features | Carbon Monoxide Detectors,Deck |
| Property Type | Residential |
| Facing Direction | North |
| Garage Y/N | false |
| Full Baths | 2 |
| Status | Active |
| City | Edmonton |
| MLS Area | Bisset |
| Elementary School | Bisset School, Mary Hanley |
| Living Area Units | Square Feet |
| Standard Status | Active |
| Lot Shape | Irregular |
| Restrictions | None Known |
| Primary Property Type | Single Family |
| Separate Entrance | false |
| Legal Block | 38 |
| Title to Land | Fee Simple |
Interior Features
| Interior Amenities | ensuite bathroom |
|---|---|
| Basement | Full,Finished |
| Flooring | Laminate Flooring,Linoleum |
| Kitchen Level | Main |
| Heating Y/N | true |
| Half Baths | 1 |
| Total Bedrooms | 5 |
| Grade Level Entry Y/N | No |
| Living Room Level | Main |
| Room Type | LivingRoom,DiningRoom,Kitchen,FamilyRoom |
| Family Room Level | Basement |
| Dining Room Level | Main |
Exterior Features
| Exterior Amenities | Golf Nearby,Landscaped,No Back Lane,Playground Nearby,Public Transportation,Schools,Shopping Nearby |
|---|---|
| Parking Features | Front Drive Access,Parking Pad Cement/Paved |
| Lot Size Area | 469.54 |
| Foundation Details | Preserved Wood |
Amenities
- Views
- New Construction
- Adult 55+
- Lease To Own
- No Strata Fees
- Furnished
- Primary On Main
- Air Conditioning
- Seller Finance
- Green
- Fixer Upper
- Horse
- Golf
- Fireplace
- Deck
- Garage
- Basement
- Pool
Property vs Single Family Average in T6L 3Y5
Statistics provided by Inside Real Estate
Price
Year Built
