
Address
12150 47 St Nw, Edmonton, AB
Price
$ 299,800
Property Attributes
- ID#E4500625
- TypeSingle Family
- Listing Status Active
- CityEdmonton
- AreaEdmonton
- NeighbourhoodBeacon Heights
- Postal CodeT5W 2X5
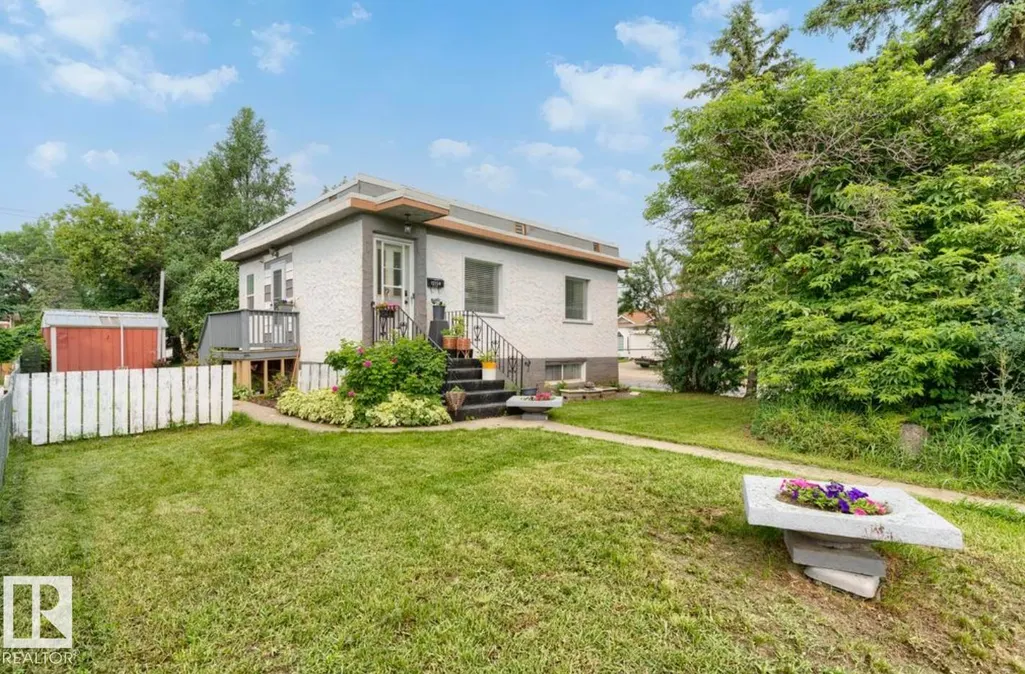
- StyleRaised Bungalow
- Year Built1951
- Price$ 299,800
- Bedrooms3
- Full Bathrooms2
- Half Bathrooms0
- Sqr Footage638
Data Source:
REALTORS® Association Of Edmonton - RAE
Property Description
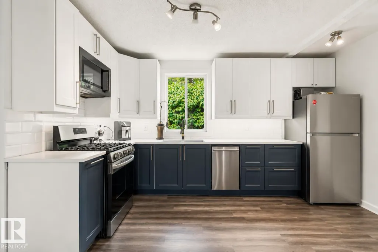
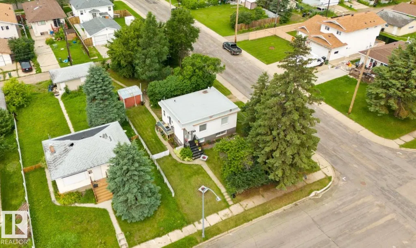
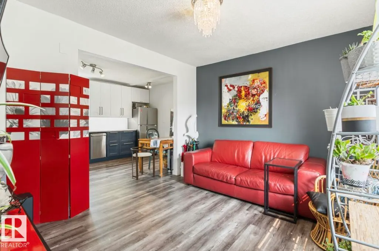
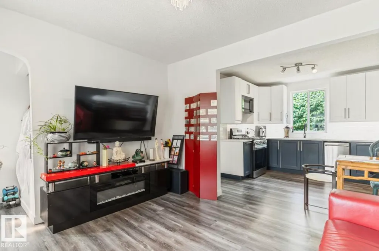
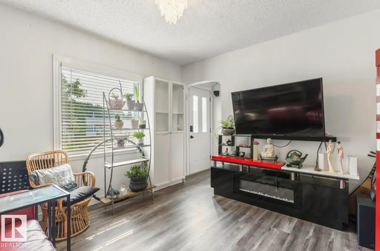
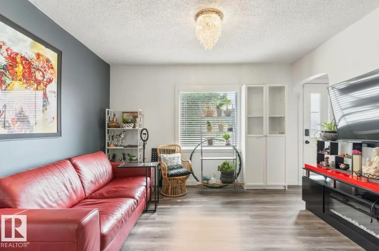
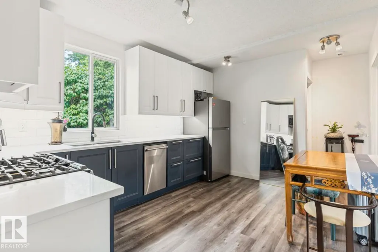
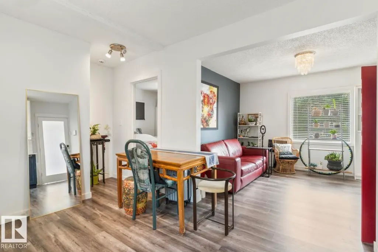
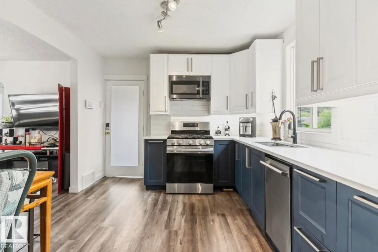
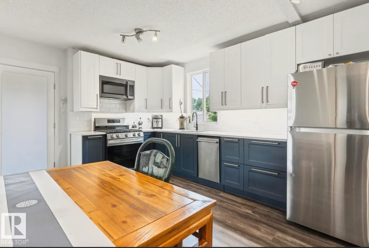
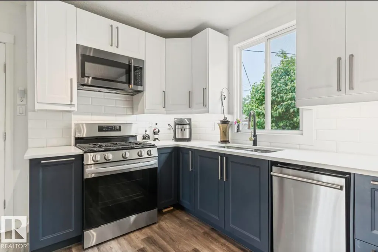
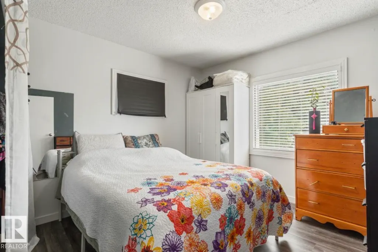
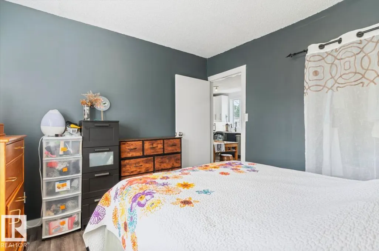
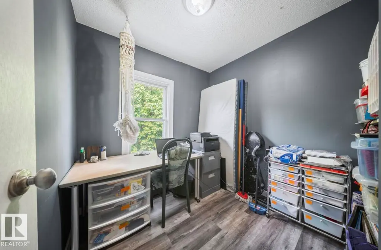
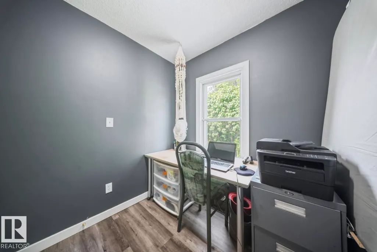
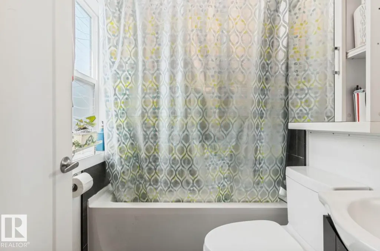
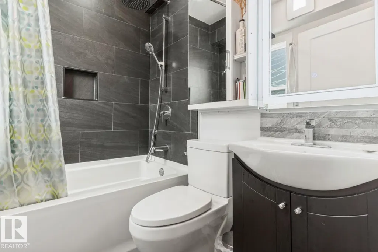
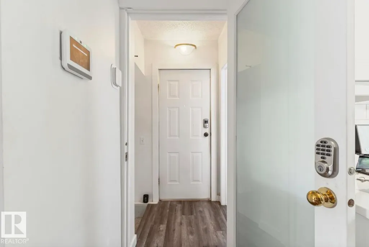
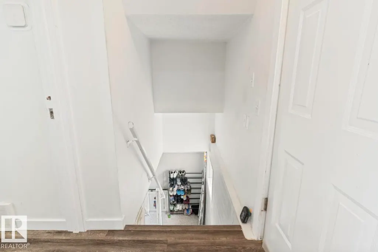
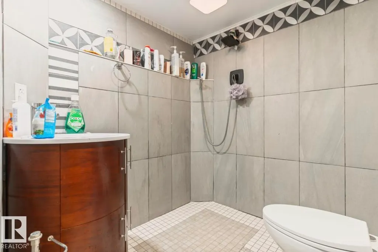
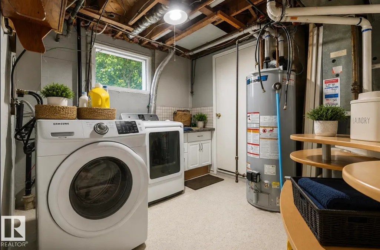
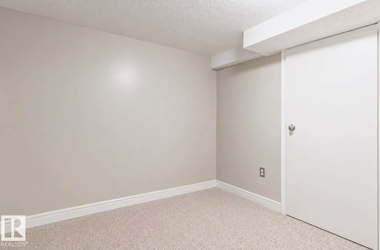
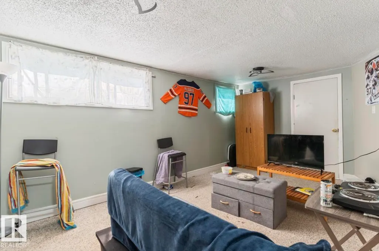
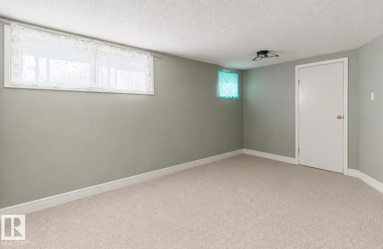
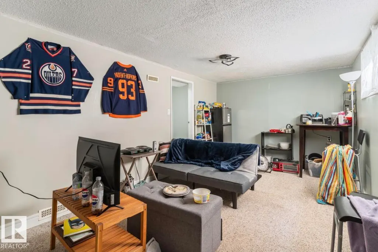
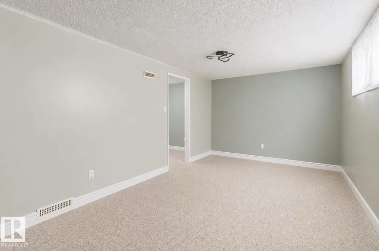
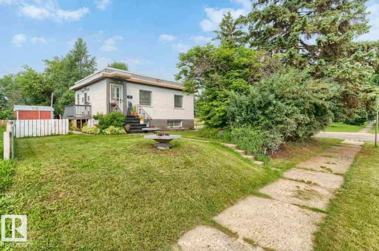
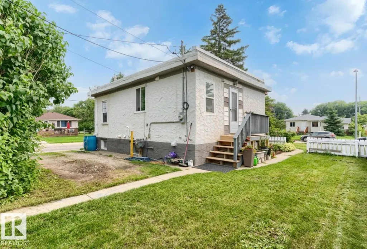
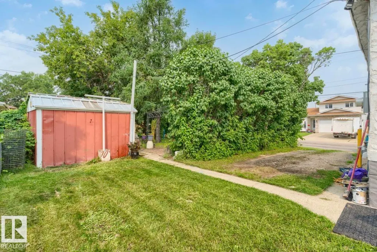
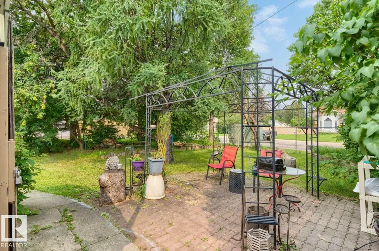
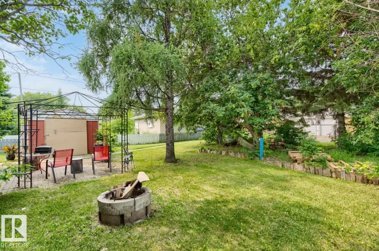
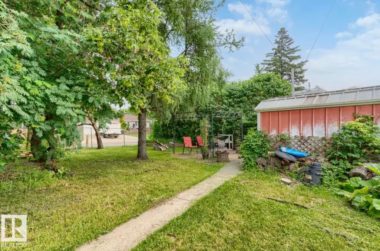
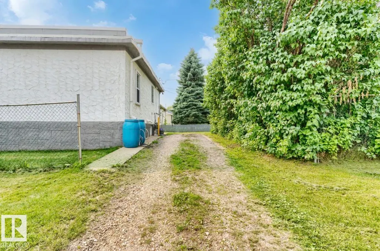
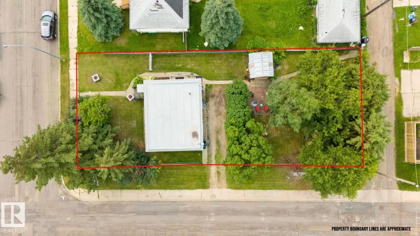
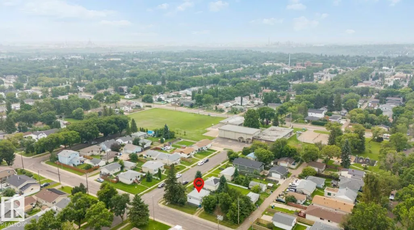
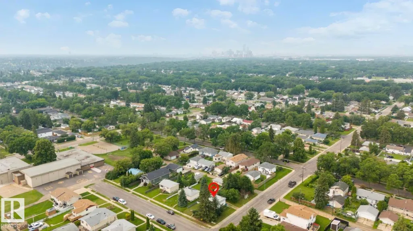
Don't miss this "extensively" renovated w/ open floor plan, beautiful modern "RAISED" bungalow! With a bright finished basement, w/big family room, total 2+1 bedrooms. Upgrades include; 100 amp electrical box, newer hot water tank, furnace, 2 fully renovated gorgeous full baths, and a stunning Ikea kitchen, quartz counter tops, vinyl flooring... Plus new panels on the roof, and the edge of the roof, extra parking at the rear, a large sized yard a w/fish pond for family gatherings. Great potential with this corner lot (50"x124"), providing excellent flexibility for extended family or future development possibilities! Beacon Heights is a quiet nice area, walking distance to schools, bus stops, parks, and a minutes drive to shopping, south-side & downtown.
* Sold date and price as reported on the RAE's MLS® System.
General Features
| Living Area | 638.31 |
|---|---|
| Heating | Forced Air-1,Natural Gas |
| Roof | Tar & Gravel |
| Appliances | Dishwasher-Built-In,Dryer,Microwave Hood Fan,Stove-Gas,Washer,Window Coverings,Refrigerators-Two |
| Zoning | Zone 23 |
| Architectural Style | Raised Bungalow |
| Construction Materials | Wood,Stucco |
| Year Built | 1951 |
| Levels | 2 |
| Property Subtype | Detached Single Family |
| Ownership | Private |
| Parcel Number | 0015612005 |
| Community Features | Hot Water Natural Gas,No Smoking Home,Vinyl Windows |
| Property Type | Residential |
| Facing Direction | East |
| Garage Y/N | false |
| Full Baths | 2 |
| Status | Active |
| City | Edmonton |
| MLS Area | Beacon Heights |
| Living Area Units | Square Feet |
| Standard Status | Active |
| Lot Shape | Rectangular |
| Restrictions | None Known |
| Primary Property Type | Single Family |
| Separate Entrance | true |
| Legal Block | 27 |
| Title to Land | Fee Simple |
Interior Features
| Basement | Full,Finished |
|---|---|
| Flooring | Carpet,Vinyl Plank |
| Kitchen Level | Main |
| Heating Y/N | true |
| Total Bedrooms | 3 |
| Grade Level Entry Y/N | Yes |
| Living Room Level | Main |
| Room Type | LivingRoom,Kitchen,FamilyRoom,MasterBedroom,Bedroom2,Bedroom3 |
| Kitchen Dimensions | 13.6x10.4 |
| Living Room Dimensions | 12.4x10.7 |
| Bedroom 3 Dimensions | 7.3x10.5 |
| Bedroom 2 Dimensions | 7.9x8.3 |
| Family Room Level | Basement |
| RoomFamilyRoomDimensions | 19.6x9.7 |
| RoomMasterBedroomDimensions | 10.6x10.6 |
Exterior Features
| Exterior Amenities | Back Lane,Landscaped,Picnic Area,Playground Nearby,Public Swimming Pool,Public Transportation,Schools,Shopping Nearby,See Remarks |
|---|---|
| Parking Features | 2 Outdoor Stalls,Stall |
| Lot Size Area | 575.88 |
| Foundation Details | Concrete Perimeter |
Amenities
- Views
- New Construction
- Adult 55+
- Lease To Own
- No Strata Fees
- Furnished
- Primary On Main
- Air Conditioning
- Seller Finance
- Green
- Fixer Upper
- Horse
- Golf
- Fireplace
- Deck
- Garage
- Basement
- Pool
Property vs Single Family Average in T5W 2X5
Statistics provided by Inside Real Estate
Price
Year Built
