
Address
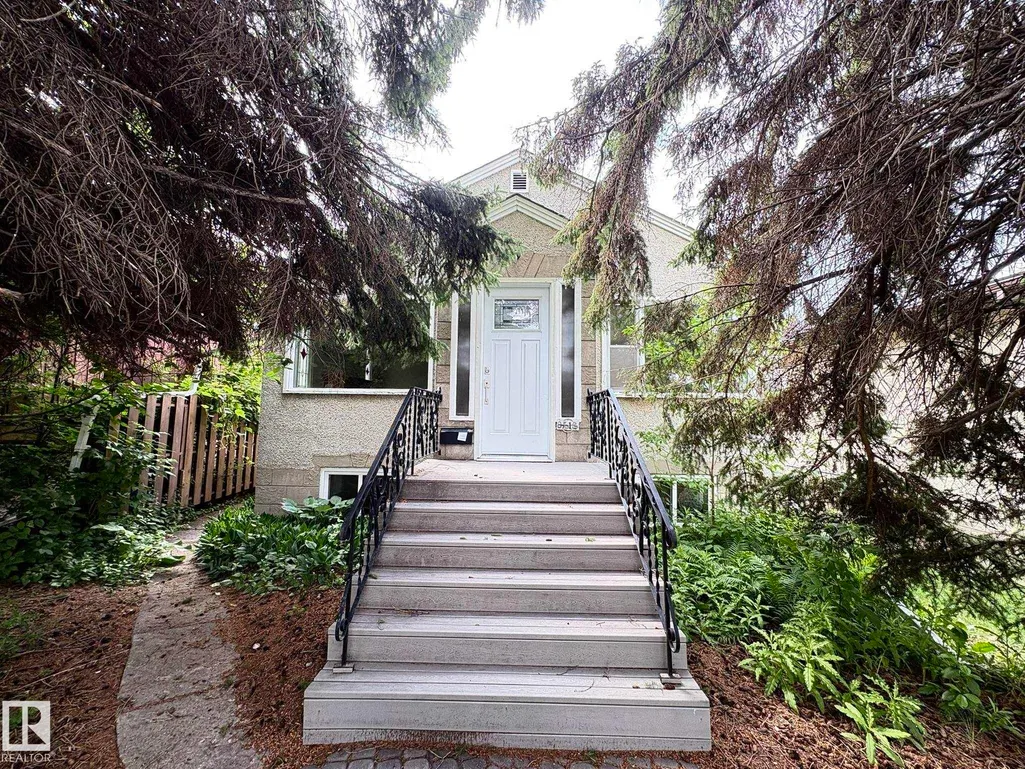
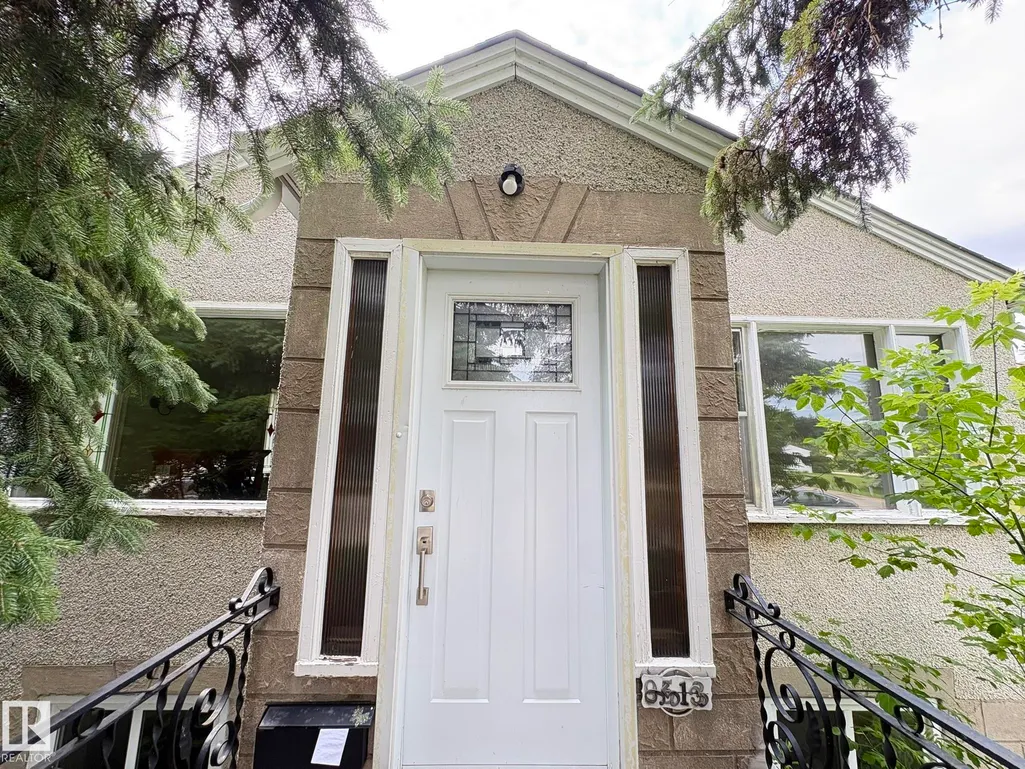
9513 88 Av Nw, Edmonton, AB
Price
$ 399,900
Property Attributes
- ID#E4498232
- TypeSingle Family
- Listing Status Active
- CityEdmonton
- AreaEdmonton
- NeighbourhoodBonnie Doon
- Postal CodeT6C 1M7
- StyleBungalow
- Year Built1951
- Price$ 399,900
- Bedrooms3
- Full Bathrooms2
- Half Bathrooms0
- Sqr Footage871
Data Source:
REALTORS® Association Of Edmonton - RAE
Property Description
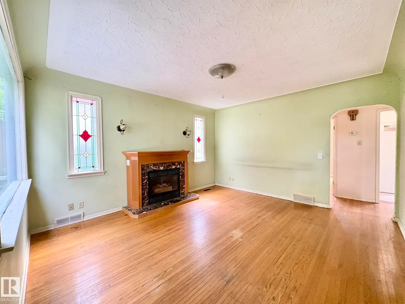
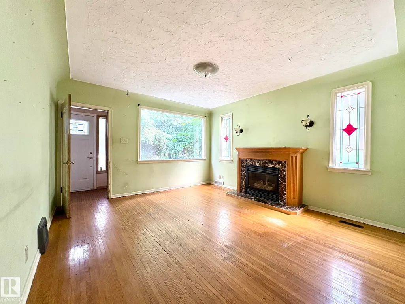
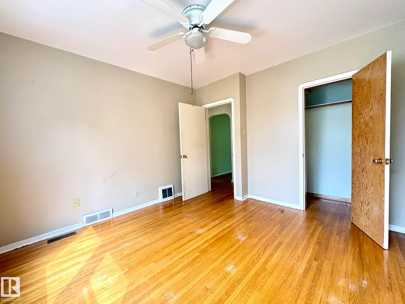
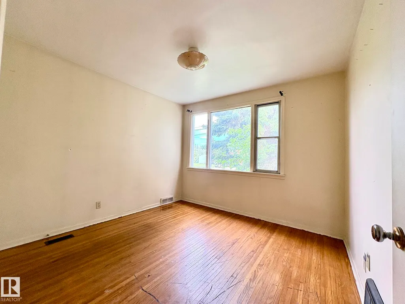
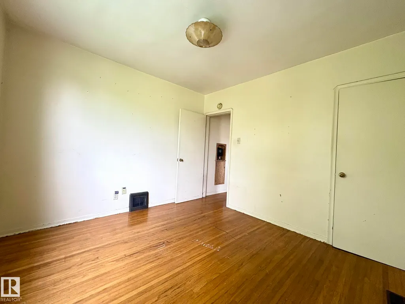
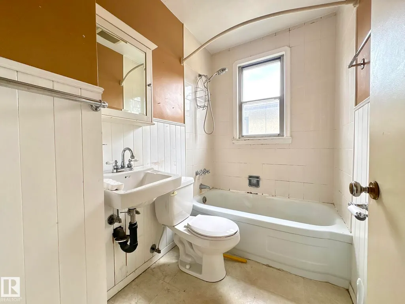
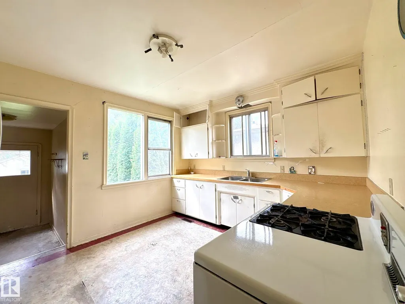
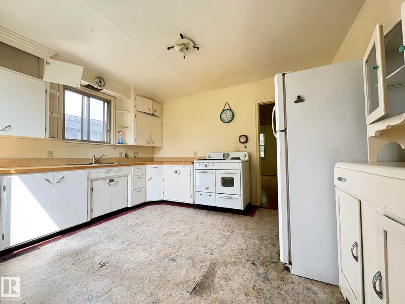
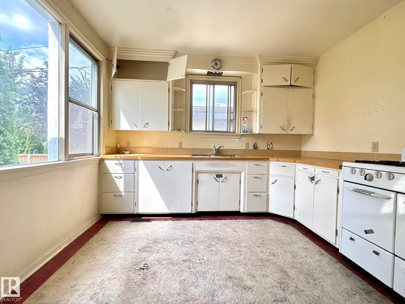
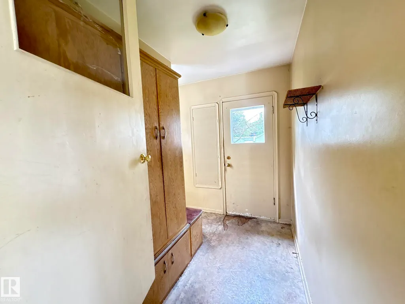
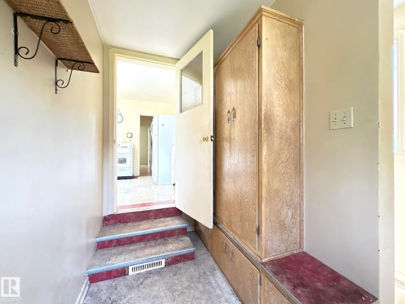
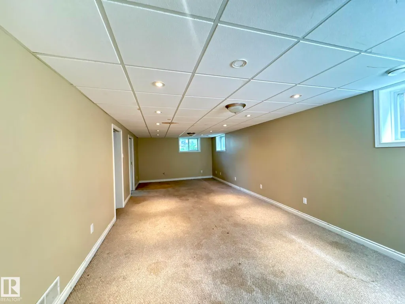
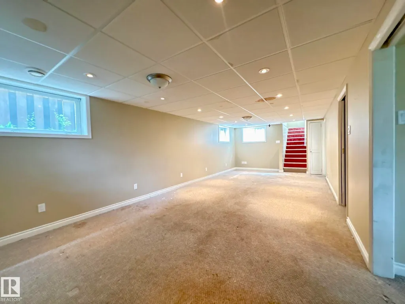
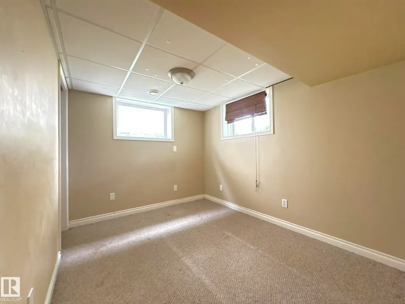
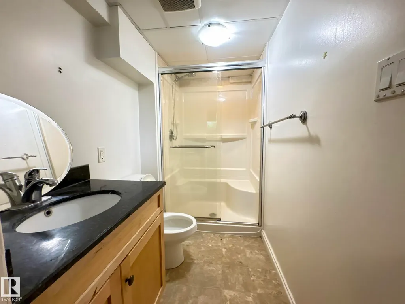
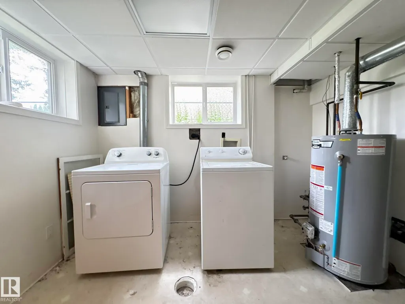
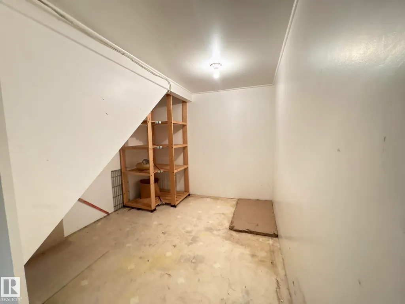
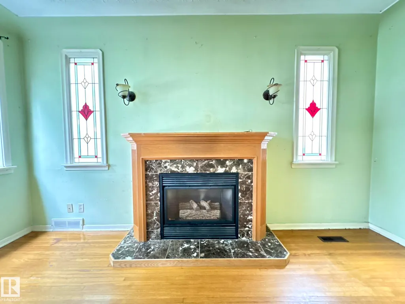
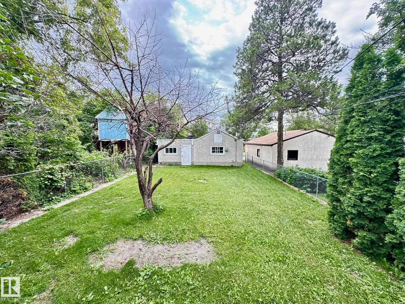
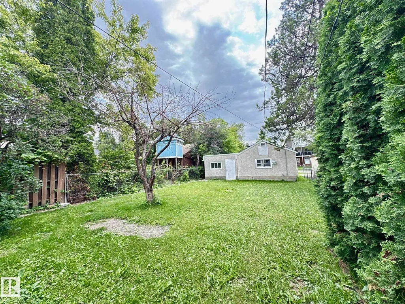
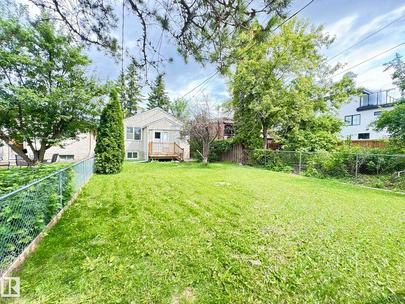
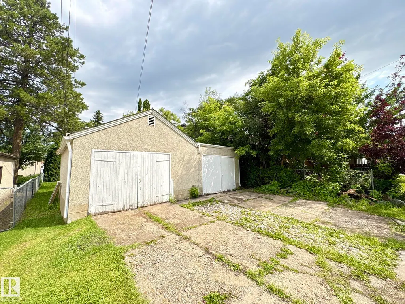
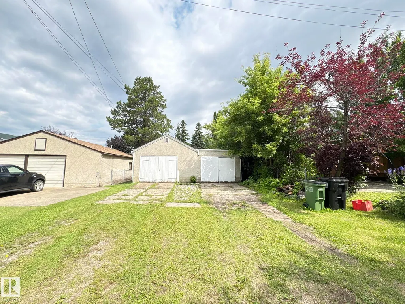
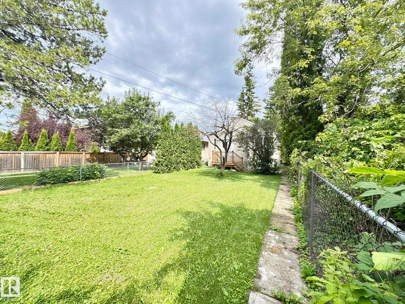
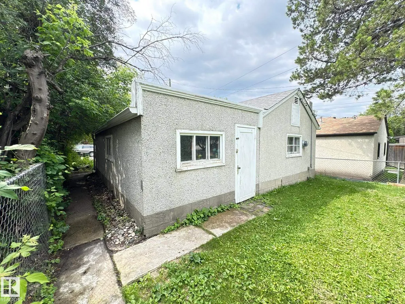
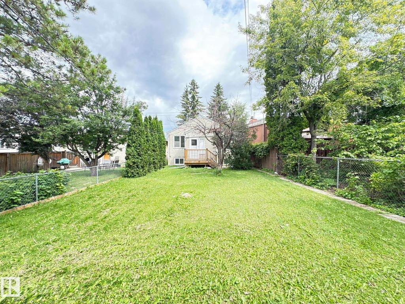
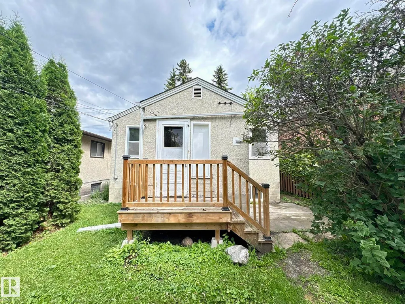
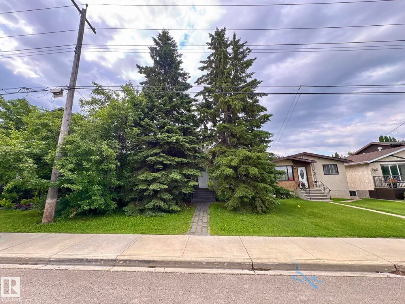
Amazing Bonnie Doon location, tucked away on a quiet street just steps from Mill Creek Ravine, the river valley trail system, and neighbourhood cafés. Set on an expansive 33 x 157 ft lot, this raised bungalow presents an exceptional opportunity to renovate, reimagine, or build your dream home in one of Edmonton’s most sought-after communities. Character details including hardwood flooring, arched entryways, stained glass accents, and a fireplace provide the perfect foundation for restoration. The main floor offers 2 bedrooms and a 4-piece bathroom, while the finished basement features a spacious rec room, third bedroom with ensuite, laundry, and storage. Outside, the deep backyard offers mature trees, abundant green space, and a double detached garage—all in one of Edmonton’s most sought-after neighbourhoods, where the river valley, neighbourhood cafés, and vibrant community are part of everyday life.
* Sold date and price as reported on the RAE's MLS® System.
General Features
| Living Area | 871.88 |
|---|---|
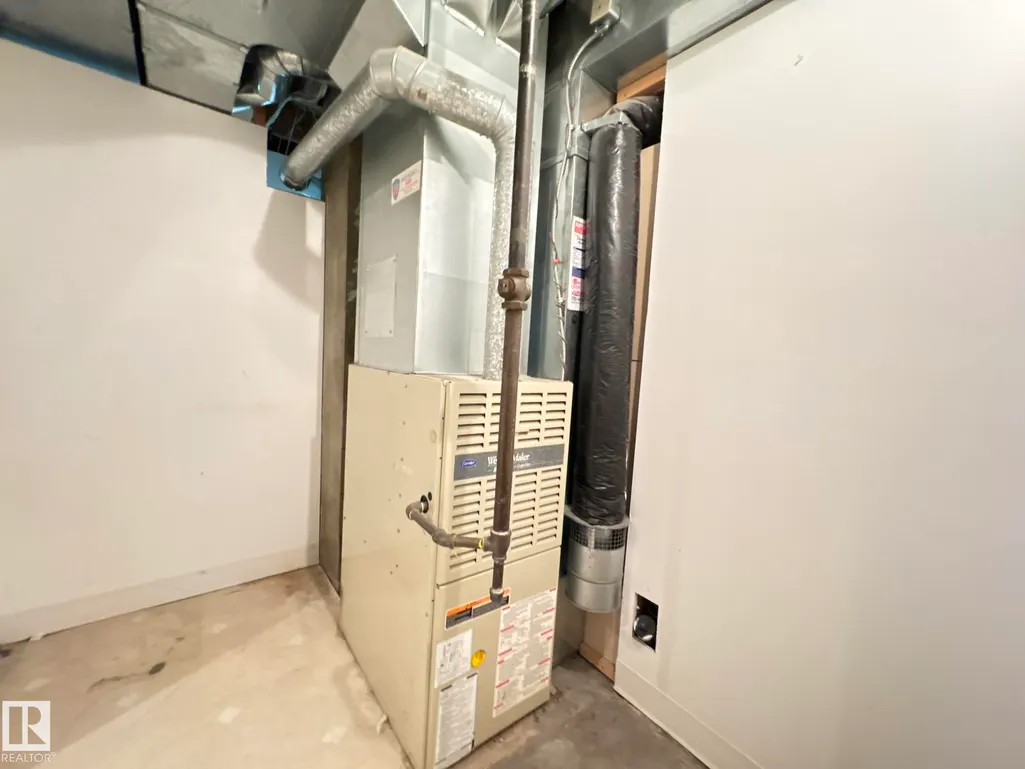
| Heating | Forced Air-1,Natural Gas |
| Roof | Asphalt Shingles |
| Appliances | Dryer,Refrigerator,Stove-Gas,Washer |
| Zoning | Zone 18 |
| Architectural Style | Bungalow |
| Construction Materials | Wood,Stucco |
| Year Built | 1951 |
| Levels | 2 |
| Property Subtype | Detached Single Family |
| Ownership | Private |
| Parcel Number | 0015919673 |
| Community Features | See Remarks |
| Property Type | Residential |
| Facing Direction | North |
| Garage Y/N | true |
| Full Baths | 2 |
| Status | Active |
| City | Edmonton |
| MLS Area | Bonnie Doon |
| Living Area Units | Square Feet |
| Standard Status | Active |
| Lot Shape | Rectangular |
| Restrictions | None Known |
| Primary Property Type | Single Family |
| Legal Block | 3 |
| Title to Land | Fee Simple |
Interior Features
| Basement | Full,Finished |
|---|---|
| Flooring | Carpet,Ceramic Tile,Hardwood |
| Kitchen Level | Main |
| Heating Y/N | true |
| Total Bedrooms | 3 |
| Grade Level Entry Y/N | No |
| Living Room Level | Main |
| Room Type | LivingRoom,Kitchen,FamilyRoom |
| Family Room Level | Basement |
Exterior Features
| Exterior Amenities | See Remarks |
|---|---|
| Parking Features | Over Sized,Single Garage Detached |
| Lot Size Area | 483.4 |
| Foundation Details | Concrete Perimeter |
Amenities
- Views
- New Construction
- Adult 55+
- Lease To Own
- No Strata Fees
- Furnished
- Primary On Main
- Air Conditioning
- Seller Finance
- Green
- Fixer Upper
- Horse
- Golf
- Fireplace
- Deck
- Garage
- Basement
- Pool
Property vs Single Family Average in T6C 1M7
Statistics provided by Inside Real Estate
Price
Year Built
